







-
 Agriculture
-
 Health-Care
-
 Environment
-
 Construction-Real-Estate
-
 Tools-Hardware
-
 Home-Garden
-
 Furniture
-
 Luggage-Bags-Cases
-
 Medical-devices-Supplies
-
 Gifts-Crafts
-
 Sports-Entertainment
-
 Food-Beverage
-
 Vehicles-Transportation
-
 Power-Transmission
-
 Material-Handling
-
 Renewable-Energy
-
 Safety
-
 Testing-Instrument-Equipment
-
 Construction-Building-Machinery
-
 Pet-Supplies
-
 Personal-Care-Household-Cleaning
-
 Vehicle-Accessories-Electronics-Tools
-
 School-Office-Supplies
-
 Packaging-Printing
-
 Mother-Kids-Toys
-
 Business-Services
-
 Commercial-Equipment-Machinery
-
 Apparel-Accessories
-
 Security
-
 Shoes-Accessories
-
 Vehicle-Parts-Accessories
-
 Jewelry-Eyewear-Watches-Accessories
-
 Lights-Lighting
-
 Fabric-Textile-Raw-Material
-
 Fabrication-Services
-
 Industrial-Machinery
-
 Consumer-Electronics
-
 Electrical-Equipment-Supplies
-
 Electronic-Components-Accessories-Telecommunications
-
 Home-Appliances
-
 Beauty
-
 Chemicals
-
 Rubber-Plastics
-
 Metals-Alloys









































































































































































































































































































- Masonry Materials
- Curtain Walls & Accessories
- Earthwork Products
- Fireproofing Materials
- Heat Insulation Materials
- Plastic Building Materials
- Building Boards
- Soundproofing Materials
- Timber
- Waterproofing Materials
- Balustrades & Handrails
- Bathroom & Kitchen
- Flooring & Accessories
- Tiles & Accessories
- Door, Window & Accessories
- Fireplaces & Stoves
- Floor Heating Systems & Parts
- Stairs & Stair Parts
- Ceilings
- Elevators & Escalators
- Stone
- Countertops, Vanity Tops & Table Tops
- Mosaics
- Metal Building Materials
- Multifunctional Materials
- Ladders & Scaffoldings
- Mouldings
- Corner Guards
- Decorative Films
- Formwork
- Building & Industrial Glass
- Other Construction & Real Estate
- Wallpapers/Wall panels
- HVAC System & Parts
- Outdoor Facilities
- Prefabricated Buildings
- Festive & Party Supplies
- Bathroom Products
- Household Sundries
- Rain Gear
- Garden Supplies
- Household Cleaning Tools & Accessories
- Lighters & Smoking Accessories
- Home Storage & Organization
- Household Scales
- Smart Home Improvement
- Home Textiles
- Kitchenware
- Drinkware & Accessories
- Dinnerware, Coffee & Wine
- Home Decor
- Golf
- Fitness & Body Building
- Amusement Park Facilities
- Billiards, Board Game,Coin Operated Games
- Musical Instruments
- Outdoor Affordable Luxury Sports
- Camping & Hiking
- Fishing
- Sports Safety&Rehabilitation
- Ball Sports Equipments
- Water Sports
- Winter Sports
- Luxury Travel Equipments
- Sports Shoes, Bags & Accessories
- Cycling
- Other Sports & Entertainment Products
- Artificial Grass&Sports Flooring&Sports Court Equipment
- Scooters
- Food Ingredients
- Honey & Honey Products
- Snacks
- Nuts & Kernels
- Seafood
- Plant & Animal Oil
- Beverages
- Fruit & Vegetable Products
- Frog & Escargot
- Bean Products
- Egg Products
- Dairy Products
- Seasonings & Condiments
- Canned Food
- Instant Food
- Baked Goods
- Other Food & Beverage
- Meat & Poultry
- Confectionery
- Grain Products
- Feminie Care
- Hair Care & Styling
- Body Care
- Hands & Feet Care
- Hygiene Products
- Men's Grooming
- Laundry Cleaning Supplies
- Travel Size & Gift Sets
- Room Deodorizers
- Other Personal Care Products
- Pest Control Products
- Special Household Cleaning
- Floor Cleaning
- Kitchen & Bathroom Cleaning
- Oral Care
- Bath Supplies
- Yellow Pages
- Correction Supplies
- Office Binding Supplies
- Office Cutting Supplies
- Board Erasers
- Office Adhesives & Tapes
- Education Supplies
- Pencil Cases & Bags
- Notebooks & Writing Pads
- File Folder Accessories
- Calendars
- Writing Accessories
- Commercial Office Supplies
- Pencil Sharpeners
- Pens
- Letter Pad/Paper
- Paper Envelopes
- Desk Organizers
- Pencils
- Markers & Highlighters
- Filing Products
- Art Supplies
- Easels
- Badge Holder & Accessories
- Office Paper
- Printer Supplies
- Book Covers
- Other Office & School Supplies
- Stationery Set
- Boards
- Clipboards
- Stamps
- Drafting Supplies
- Stencils
- Electronic Dictionary
- Books
- Map
- Magazines
- Calculators
- Baby & Toddler Toys
- Educational Toys
- Classic Toys
- Dress Up & Pretend Play
- Toy Vehicle
- Stuffed Animals & Plush Toys
- Outdoor Toys & Structures
- Balloons & Accessories
- Baby Food
- Children's Clothing
- Baby Supplies & Products
- Maternity Clothes
- Kids Shoes
- Baby Care
- Novelty & Gag Toys
- Dolls & Accessories
- Puzzle & Games
- Blocks & Model Building Toys
- Toddler Clothing
- Baby Clothing
- Kids' Luggage & Bags
- Arts, Crafts & DIY Toys
- Action & Toy Figures
- Baby Appliances
- Hobbies & Models
- Remote Control Toys
- Promotional Toys
- Pregnancy & Maternity
- Hygiene Products
- Kid's Textile&Bedding
- Novelty & Special Use
- Toy Weapons
- Baby Gifts
- Baby Storage & Organization
- Auto Drive Systems
- ATV/UTV Parts & Accessories
- Marine Parts & Accessories
- Other Auto Parts
- Trailer Parts & Accessories
- Auto Transmission Systems
- Train Parts & Accessories
- Universal Parts
- Railway Parts & Accessories
- Auto Brake Systems
- Aviation Parts & Accessories
- Truck Parts & Accessories
- Auto Suspension Systems
- Auto Lighting Systems
- New Energy Vehicle Parts & Accessories
- Auto Steering Systems
- Wheels, Tires & Accessories
- Bus Parts & Accessories
- Auto Performance Parts
- Cooling System
- Go-Kart & Kart Racer Parts & Accessories
- Air Conditioning Systems
- Heavy Duty Vehicle Parts & Accessories
- Auto Electrical Systems
- Auto Body Systems
- Auto Engine Systems
- Container Parts & Accessories
- Motorcycle Parts & Accessories
- Refrigeration & Heat Exchange Equipment
- Machine Tool Equipment
- Food & Beverage Machinery
- Agricultural Machinery & Equipment
- Apparel & Textile Machinery
- Chemical Machinery
- Packaging Machines
- Paper Production Machinery
- Plastic & Rubber Processing Machinery
- Industrial Robots
- Electronic Products Machinery
- Metal & Metallurgy Machinery
- Woodworking Machinery
- Home Product Manufacturing Machinery
- Machinery Accessories
- Environmental Machinery
- Machinery Service
- Electrical Equipment Manufacturing Machinery
- Industrial Compressors & Parts
- Tobacco & Cigarette Machinery
- Production Line
- Used Industrial Machinery
- Electronics Production Machinery
- Other Machinery & Industrial Equipment
- Camera, Photo & Accessories
- Portable Audio, Video & Accessories
- Television, Home Audio, Video & Accessories
- Video Games & Accessories
- Mobile Phone & Accessories
- Electronic Publications
- Earphone & Headphone & Accessories
- Speakers & Accessories
- Smart Electronics
- TV Receivers & Accessories
- Mobile Phone & Computer Repair Parts
- Chargers, Batteries & Power Supplies
- Used Electronics
- VR, AR, MR Hardware & Software
- Projectors & Presentation Equipments
- Other Consumer Electronics
- Cables & Commonly Used Accessories
- Computer Hardware & Software
- Displays, Signage and Optoelectronics
- Discrete Semiconductors
- Wireless & IoT Module and Products
- Telecommunications
- Connectors, Terminals & Accessories
- Development Boards, Electronic Modules and Kits
- Circuit Protection
- Sensors
- Isolators
- Audio Components and Products
- Integrated Circuits
- Power Supplies
- Relays
- RF, Microwave and RFID
- Electronic Accessories & Supplies
- Passive Components
- PCB & PCBA
- Air Quality Appliances
- Home Appliance Parts
- Heating & Cooling Appliances
- Small Kitchen Appliances
- Laundry Appliances
- Water Heaters
- Water Treatment Appliances
- Refrigerators & Freezers
- Personal Care & Beauty Appliances
- Major Kitchen Appliances
- Cleaning Appliances
- Second-hand Appliances
- Smart Home Appliances
- Other Home Appliances
- Energy Chemicals
- Inorganic Chemicals
- Basic Organic Chemicals
- Agrochemicals
- Admixture & Additives
- Catalysts & Chemical Auxiliary Agents
- Pigments & Dyestuff
- Coating & Paint
- Daily Chemicals
- Polymer
- Organic Intermediate
- Adhesives & Sealants
- Chemical Waste
- Biological Chemical Products
- Surface Treatment Chemicals
- Painting & Coating
- Chemical Reagents
- Flavor & Fragrance
- Non-Explosive Demolition Agents
- Other Chemicals
- Custom Chemical Services

How to Plan Foundations for Expandable Prefab Homes on Uneven Ground
Installing an expandable prefab home on sloping or uneven land begins with a site-specific assessment. Ground conditions, changes in elevation, access routes, utilities, drainage, structural loads, foundation design, transportation, unloading and assembly all need to be reviewed together. YOUTOME does not prescribe one standard foundation for every site. The final proposal and approved drawings should clearly define the foundation method, preparation work and installation responsibilities.
Planning Priorities for Uneven Sites
- Confirm the project country and city, site slope, intended use, utility access, measurements and preferred expandable home configuration before selecting a solution.
- Assess the foundation, structural connections, drainage, local regulations, additional storeys and expansion plans as one coordinated project.
- Clearly separate the building supply from transportation, customs, unloading, foundation construction, installation, utility connections and final acceptance.
- YOUTOME solutions may support housing, hospitality, business displays, workspaces, production, combined networks and community services. The selected application does not itself confirm planning or building approval.
Site and Structural Assessment
Uneven terrain affects both the technical design and the delivery plan for an expandable prefab home. The initial project brief should record the country, city, intended application, number of users, quantity or overall scale, site access, known utilities, preferred layout and target schedule. Any unavailable measurements should be identified as unknown instead of being treated as verified information.
Terms such as “expandable,” “folding,” “modular” and “light steel” do not determine a foundation system. They describe product features or construction approaches, while the suitable foundation depends on the selected model, structural system, approved drawings, dimensions, transport method and contractual scope. A qualified project review is therefore required before construction begins.
Connect the Foundation to Delivery Conditions
A sloped site may create additional requirements for vehicle access, lifting equipment, unloading and the installation sequence. The project documents should identify which party is responsible for site preparation, foundation works, transportation, customs clearance, unloading, assembly, utility connections and acceptance. Delivery to a port, arrival at the property, installation and formal handover should be treated as separate stages.
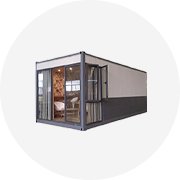
YOUTOME’s product range includes folding-expandable homes and adaptable modular spaces. The product listing identifies “1-Day Quick Build houses” under the keyword “Expandable Prefab Homes”; it does not state a universal foundation size, standard foundation plan or guaranteed specification for uneven terrain.
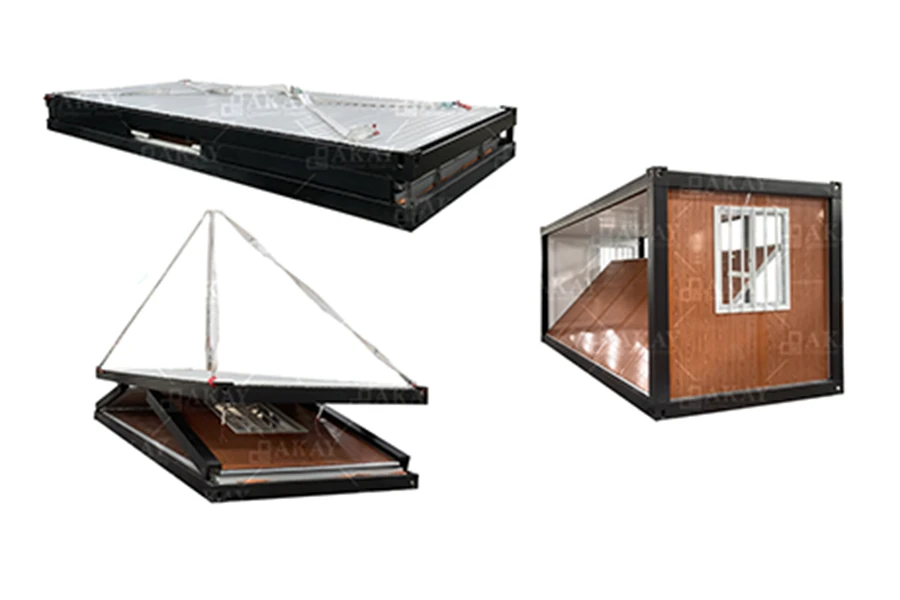
For properties with differing ground levels, the proposal should distinguish the building layout and usable space from optional interior equipment, materials and accessories. BFC may address these options separately, but availability, commercial inclusion, responsible parties and installation requirements must be confirmed in writing.
Experience, Certification and Project Limits
Documented projects in Uzbekistan, Tanzania, Qatar and other markets show experience with modular accommodation and housing applications. However, previous case studies do not prove that the same foundation arrangement will work on a new uneven site. Soil conditions, elevation differences, local rules and the selected configuration must still be assessed individually.
Company information lists credentials including the ISO 9001:2015 Quality Management System Certificate and the Certificate of Conformity of Factory Production Control under EN 1090-1:2009+A1:2011. The EN 1090-1 credential is described as covering steel structures used in prefabricated buildings, with Execution Class EXC2 and intended use in statically loaded structures. These credentials support quality and production information, but they do not replace local engineering review, foundation design or approval procedures.
Project Information Comparison
| Project category | What to verify for uneven ground |
|---|---|
| Site data | Provide the country, city, access conditions, known utilities, elevation information and clearly marked unknown measurements. |
| Foundation responsibilities | Confirm the foundation approach, site preparation scope, construction duties and acceptance requirements in the written proposal. |
| Structural configuration | Check the exact model, dimensions, drawings, connections, expansion plan and any multi-unit or multi-storey arrangement. |
| Transport and assembly | Review road access, transport, unloading equipment, lifting conditions, installation order and the responsible party at each stage. |
| Local compliance | Verify land-use, planning, building, engineering and operational requirements for the actual property and intended use. |
Frequently Asked Questions
Can an expandable prefab home be placed on any sloping site?
No general suitability guarantee applies. The proposed foundation, soil and drainage conditions, structural design, utilities, access and local requirements must be checked for the specific property and configuration.
Is there a standard YOUTOME foundation design for uneven terrain?
No universal foundation design is provided. The quotation, project documents and verified drawings should specify the selected configuration, foundation scope, responsibilities, assumptions and applicable site conditions.
What should be prepared before requesting a quotation?
Prepare the country and city, intended use, users, quantity or scale, access information, known utilities, preferred configuration and expected schedule. Include available site measurements, label missing information and select the preferred communication channel.
Conclusion and Recommended Next Steps
An uneven-ground prefab project should be developed from confirmed site information rather than from a generic expandable-home specification. Before ordering, verify the model, drawings, structural connections, foundation scope, drainage, transportation, unloading, assembly, utilities and acceptance responsibilities. YOUTOME works through project-based purchasing and cooperation, with minimum order quantities and delivery schedules confirmed in the written quotation. For technical assistance or a project discussion, contact bfc@buyfromchina.cn.
About YOUTOME
Guangdong BFC Technology Co., Ltd. operates YOUTOME as an independently managed brand within the BFC ecosystem, focusing on housing and adaptable physical spaces. Founded in 2012, the company collaborates with modular building and component suppliers to coordinate solutions according to intended use, site conditions, climate, transportation and installation needs. Its product range includes light-steel housing, folding-expandable homes and flexible modular spaces, with the final model, configuration and project scope confirmed in a written quotation.
Listed credentials include the ISO 45001:2018 Occupational Health and Safety Management System Certificate and the ISO 9001:2015 Quality Management System Certificate. Documented cooperation cases cover accommodation, residential, event, education and community applications in several countries.

REPORT