







-
 Agriculture
-
 Health-Care
-
 Environment
-
 Construction-Real-Estate
-
 Tools-Hardware
-
 Home-Garden
-
 Furniture
-
 Luggage-Bags-Cases
-
 Medical-devices-Supplies
-
 Gifts-Crafts
-
 Sports-Entertainment
-
 Food-Beverage
-
 Vehicles-Transportation
-
 Power-Transmission
-
 Material-Handling
-
 Renewable-Energy
-
 Safety
-
 Testing-Instrument-Equipment
-
 Construction-Building-Machinery
-
 Pet-Supplies
-
 Personal-Care-Household-Cleaning
-
 Vehicle-Accessories-Electronics-Tools
-
 School-Office-Supplies
-
 Packaging-Printing
-
 Mother-Kids-Toys
-
 Business-Services
-
 Commercial-Equipment-Machinery
-
 Apparel-Accessories
-
 Security
-
 Shoes-Accessories
-
 Vehicle-Parts-Accessories
-
 Jewelry-Eyewear-Watches-Accessories
-
 Lights-Lighting
-
 Fabric-Textile-Raw-Material
-
 Fabrication-Services
-
 Industrial-Machinery
-
 Consumer-Electronics
-
 Electrical-Equipment-Supplies
-
 Electronic-Components-Accessories-Telecommunications
-
 Home-Appliances
-
 Beauty
-
 Chemicals
-
 Rubber-Plastics
-
 Metals-Alloys






























































































































































































































































- Masonry Materials
- Curtain Walls & Accessories
- Earthwork Products
- Fireproofing Materials
- Heat Insulation Materials
- Plastic Building Materials
- Building Boards
- Soundproofing Materials
- Timber
- Waterproofing Materials
- Balustrades & Handrails
- Bathroom & Kitchen
- Flooring & Accessories
- Tiles & Accessories
- Door, Window & Accessories
- Fireplaces & Stoves
- Floor Heating Systems & Parts
- Stairs & Stair Parts
- Ceilings
- Elevators & Escalators
- Stone
- Countertops, Vanity Tops & Table Tops
- Mosaics
- Metal Building Materials
- Multifunctional Materials
- Ladders & Scaffoldings
- Mouldings
- Corner Guards
- Decorative Films
- Formwork
- Building & Industrial Glass
- Other Construction & Real Estate
- Wallpapers/Wall panels
- HVAC System & Parts
- Outdoor Facilities
- Prefabricated Buildings
- Festive & Party Supplies
- Bathroom Products
- Household Sundries
- Rain Gear
- Garden Supplies
- Household Cleaning Tools & Accessories
- Lighters & Smoking Accessories
- Home Storage & Organization
- Household Scales
- Smart Home Improvement
- Home Textiles
- Kitchenware
- Drinkware & Accessories
- Dinnerware, Coffee & Wine
- Home Decor
- Golf
- Fitness & Body Building
- Amusement Park Facilities
- Billiards, Board Game,Coin Operated Games
- Musical Instruments
- Outdoor Affordable Luxury Sports
- Camping & Hiking
- Fishing
- Sports Safety&Rehabilitation
- Ball Sports Equipments
- Water Sports
- Winter Sports
- Luxury Travel Equipments
- Sports Shoes, Bags & Accessories
- Cycling
- Other Sports & Entertainment Products
- Artificial Grass&Sports Flooring&Sports Court Equipment
- Scooters
- Food Ingredients
- Honey & Honey Products
- Snacks
- Nuts & Kernels
- Seafood
- Plant & Animal Oil
- Beverages
- Fruit & Vegetable Products
- Frog & Escargot
- Bean Products
- Egg Products
- Dairy Products
- Seasonings & Condiments
- Canned Food
- Instant Food
- Baked Goods
- Other Food & Beverage
- Meat & Poultry
- Confectionery
- Grain Products
- Feminie Care
- Hair Care & Styling
- Body Care
- Hands & Feet Care
- Hygiene Products
- Men's Grooming
- Laundry Cleaning Supplies
- Travel Size & Gift Sets
- Room Deodorizers
- Other Personal Care Products
- Pest Control Products
- Special Household Cleaning
- Floor Cleaning
- Kitchen & Bathroom Cleaning
- Oral Care
- Bath Supplies
- Yellow Pages
- Correction Supplies
- Office Binding Supplies
- Office Cutting Supplies
- Board Erasers
- Office Adhesives & Tapes
- Education Supplies
- Pencil Cases & Bags
- Notebooks & Writing Pads
- File Folder Accessories
- Calendars
- Writing Accessories
- Commercial Office Supplies
- Pencil Sharpeners
- Pens
- Letter Pad/Paper
- Paper Envelopes
- Desk Organizers
- Pencils
- Markers & Highlighters
- Filing Products
- Art Supplies
- Easels
- Badge Holder & Accessories
- Office Paper
- Printer Supplies
- Book Covers
- Other Office & School Supplies
- Stationery Set
- Boards
- Clipboards
- Stamps
- Drafting Supplies
- Stencils
- Electronic Dictionary
- Books
- Map
- Magazines
- Calculators
- Baby & Toddler Toys
- Educational Toys
- Classic Toys
- Dress Up & Pretend Play
- Toy Vehicle
- Stuffed Animals & Plush Toys
- Outdoor Toys & Structures
- Balloons & Accessories
- Baby Food
- Children's Clothing
- Baby Supplies & Products
- Maternity Clothes
- Kids Shoes
- Baby Care
- Novelty & Gag Toys
- Dolls & Accessories
- Puzzle & Games
- Blocks & Model Building Toys
- Toddler Clothing
- Baby Clothing
- Kids' Luggage & Bags
- Arts, Crafts & DIY Toys
- Action & Toy Figures
- Baby Appliances
- Hobbies & Models
- Remote Control Toys
- Promotional Toys
- Pregnancy & Maternity
- Hygiene Products
- Kid's Textile&Bedding
- Novelty & Special Use
- Toy Weapons
- Baby Gifts
- Baby Storage & Organization
- Auto Drive Systems
- ATV/UTV Parts & Accessories
- Marine Parts & Accessories
- Other Auto Parts
- Trailer Parts & Accessories
- Auto Transmission Systems
- Train Parts & Accessories
- Universal Parts
- Railway Parts & Accessories
- Auto Brake Systems
- Aviation Parts & Accessories
- Truck Parts & Accessories
- Auto Suspension Systems
- Auto Lighting Systems
- New Energy Vehicle Parts & Accessories
- Auto Steering Systems
- Wheels, Tires & Accessories
- Bus Parts & Accessories
- Auto Performance Parts
- Cooling System
- Go-Kart & Kart Racer Parts & Accessories
- Air Conditioning Systems
- Heavy Duty Vehicle Parts & Accessories
- Auto Electrical Systems
- Auto Body Systems
- Auto Engine Systems
- Container Parts & Accessories
- Motorcycle Parts & Accessories
- Refrigeration & Heat Exchange Equipment
- Machine Tool Equipment
- Food & Beverage Machinery
- Agricultural Machinery & Equipment
- Apparel & Textile Machinery
- Chemical Machinery
- Packaging Machines
- Paper Production Machinery
- Plastic & Rubber Processing Machinery
- Industrial Robots
- Electronic Products Machinery
- Metal & Metallurgy Machinery
- Woodworking Machinery
- Home Product Manufacturing Machinery
- Machinery Accessories
- Environmental Machinery
- Machinery Service
- Electrical Equipment Manufacturing Machinery
- Industrial Compressors & Parts
- Tobacco & Cigarette Machinery
- Production Line
- Used Industrial Machinery
- Electronics Production Machinery
- Other Machinery & Industrial Equipment
- Camera, Photo & Accessories
- Portable Audio, Video & Accessories
- Television, Home Audio, Video & Accessories
- Video Games & Accessories
- Mobile Phone & Accessories
- Electronic Publications
- Earphone & Headphone & Accessories
- Speakers & Accessories
- Smart Electronics
- TV Receivers & Accessories
- Mobile Phone & Computer Repair Parts
- Chargers, Batteries & Power Supplies
- Used Electronics
- VR, AR, MR Hardware & Software
- Projectors & Presentation Equipments
- Other Consumer Electronics
- Cables & Commonly Used Accessories
- Computer Hardware & Software
- Displays, Signage and Optoelectronics
- Discrete Semiconductors
- Wireless & IoT Module and Products
- Telecommunications
- Connectors, Terminals & Accessories
- Development Boards, Electronic Modules and Kits
- Circuit Protection
- Sensors
- Isolators
- Audio Components and Products
- Integrated Circuits
- Power Supplies
- Relays
- RF, Microwave and RFID
- Electronic Accessories & Supplies
- Passive Components
- PCB & PCBA
- Air Quality Appliances
- Home Appliance Parts
- Heating & Cooling Appliances
- Small Kitchen Appliances
- Laundry Appliances
- Water Heaters
- Water Treatment Appliances
- Refrigerators & Freezers
- Personal Care & Beauty Appliances
- Major Kitchen Appliances
- Cleaning Appliances
- Second-hand Appliances
- Smart Home Appliances
- Other Home Appliances
- Energy Chemicals
- Inorganic Chemicals
- Basic Organic Chemicals
- Agrochemicals
- Admixture & Additives
- Catalysts & Chemical Auxiliary Agents
- Pigments & Dyestuff
- Coating & Paint
- Daily Chemicals
- Polymer
- Organic Intermediate
- Adhesives & Sealants
- Chemical Waste
- Biological Chemical Products
- Surface Treatment Chemicals
- Painting & Coating
- Chemical Reagents
- Flavor & Fragrance
- Non-Explosive Demolition Agents
- Other Chemicals
- Custom Chemical Services

Prefabricated Buildings
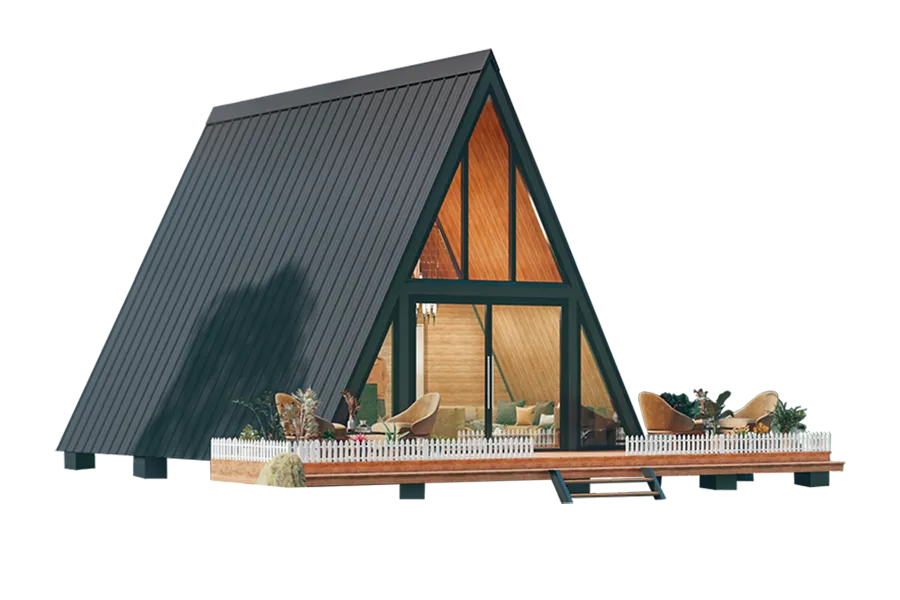
How Smart-Home Planning Can Shape A-Frame Prefab Homes
Smart-home technology could make an A-frame prefab home more convenient for everyday living, short-term stays, remote work, or guest accommodation. However, the current product information does not verify any built-in automation, connected devices, sensor package, electrical provision, or control system for the A-frame house. Any smart-home solution should therefore be defined as part of a project-specific brief and confirmed in the written quotation.
Smart-Home Planning: Main Points
- The available A-frame house record does not list a confirmed smart-home package, equipment schedule, delivery timeframe, or automation configuration.
- YOUTOME considers adaptable spaces according to their intended users and activities, including daily living, accommodation, and hospitality.
- Smart-home equipment should be reviewed separately from the building design, utilities, interior fittings, accessories, and acceptance responsibilities.
- A useful project brief should state the country and city, intended application, users, quantity or scale, site access, available utilities, preferred configuration, target schedule, and communication method.
What the Current Product Data Shows
The product information identifies an “A-Frame house” associated with the keyword “A-Frame Prefab Homes.” It does not, however, include a model number, floor plan, dimensions, material schedule, wiring design, sensor specification, control platform, or list of connected equipment. As a result, the impact and availability of smart-home features cannot be presented as an established characteristic of this product.
Matching Features to the Intended Use
YOUTOME approaches housing and adaptable structures by first identifying who will use the space and which activities it must support. For permanent or everyday living, the planning discussion may include sleeping and living zones, storage, personal work areas, access, and utility requirements. For accommodation and hospitality, the review may also cover room organization, shared facilities, cleaning, maintenance, and local operating arrangements.
These application directions do not confirm that a smart-home system is included, nor do they represent local approval or technical compliance. They provide a framework for deciding whether connected lighting, access control, climate management, monitoring, or other functions may be appropriate for a particular project.
Items to Confirm Before Adding Automation
Smart-home requirements should remain a separate project topic until the proposal clearly defines the equipment, materials, electrical capacity, installation work, connectivity, utility connections, maintenance duties, and acceptance standards. The available information indicates that optional interior equipment, materials, and accessories may be discussed separately with BFC, while the available product range and commercial scope require individual confirmation.
Relevant company records include the ISO 9001:2015 Quality Management System Certificate, covering quality management for the processing of prefabricated buildings, including container houses. The Certificate of Conformity of the Factory Production Control under EN 1090-1:2009+A1:2011 covers steel structures used in prefabricated buildings within its stated scope. Neither document certifies smart-home functions for the A-frame house.
Reported cooperation projects include accommodation developments in Uzbekistan and Qatar, villas in the United States and Tanzania, staff quarters in Thailand, a modular school in Malaysia, and an outdoor camp in Azerbaijan. These examples indicate experience with varied space applications, but they do not prove that smart-home systems were installed or that their specifications apply to the A-frame house.
Information Comparison for Project Planning
| Project topic | Information currently available | Details still needing confirmation |
|---|---|---|
| A-frame house identity | Product name: A-Frame house; keyword: A-Frame Prefab Homes | Exact model, drawings, dimensions, layout, materials, and configuration |
| Smart-home capabilities | No verified automation system, sensors, controls, or connected-device package | Device selection, control method, power capacity, connectivity, installation, and maintenance |
| Intended application | YOUTOME lists everyday living, stays, and hospitality as application directions | Users, operating activities, access arrangements, utilities, and site conditions |
| Interior equipment | Optional equipment, materials, and accessories may be discussed separately with BFC | Product availability, pricing, responsible party, delivery scope, and acceptance requirements |
| Commercial arrangement | Project-based purchasing and cooperation are available for discussion | Quantity, quotation validity, inclusions, exclusions, and delivery responsibilities |
Frequently Asked Questions
Are smart-home functions included as standard in the A-frame house?
The available product record does not confirm automation equipment, sensors, connected controls, or a smart-home package. These requirements should be requested and specified during project discussions.
Can smart devices be incorporated into an A-frame prefab home?
Optional internal equipment, materials, and accessories may be discussed with BFC, but the current data does not confirm compatibility or availability for this particular A-frame product. A project proposal should identify the selected devices, electrical requirements, installation scope, and responsible parties.
What should buyers provide when requesting a smart-home configuration?
Prepare the country and city, intended use, user profile, quantity or project scale, site access information, known utilities, preferred configuration, target timing, and preferred communication route. It is also helpful to list the desired smart-home functions and clearly identify any unknown measurements or site conditions.
Conclusion and Practical Recommendations
Based on the information available, smart-home functions should be treated as an optional project requirement rather than a standard feature of the A-frame house. Define the intended use, layout, utilities, equipment, installation work, testing, acceptance process, and after-sales responsibilities in a written quotation. YOUTOME supports project-based purchase and cooperation enquiries, while BFC may be consulted separately regarding optional equipment, materials, and accessories. For technical enquiries or further support, contact bfc@buyfromchina.cn.
About Us
Guangdong BFC Technology Co., Ltd. operates YOUTOME as an independently managed brand focused on housing and adaptable physical spaces. Its website presents space concepts, application scenarios, project-planning guidance, and channels for independent purchase enquiries or local cooperation. BFC works with a network of modular building and component suppliers to coordinate solutions according to intended use, site conditions, climate, transport, and installation requirements. Its listed products include light-steel housing, folding-expandable homes, and adaptable modular spaces for living, accommodation, business, work, and community applications.
The company lists ISO 45001:2018 Occupational Health and Safety Management System Certification and ISO 9001:2015 Quality Management System Certification among its credentials. Its cooperation records cover several regions and use cases, including accommodation, villas, staff housing, education, and outdoor hospitality.
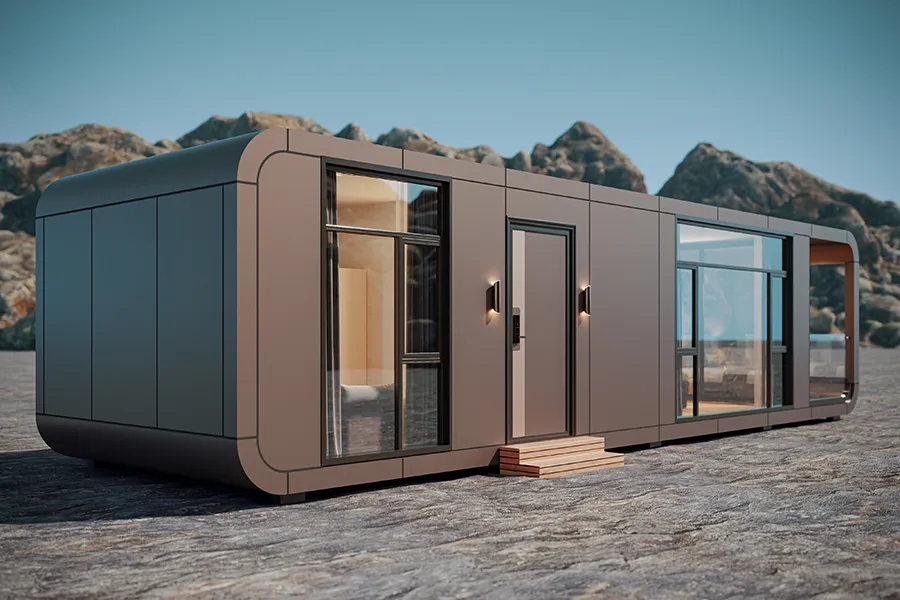
How to Verify Traceable Materials for an Approved Capsule House Project
Material traceability for a Detachable Space Capsule House should be established through project-specific records, not through product names, photographs, or general marketing claims. Before production is approved, confirm the exact model, configuration, component specifications, supplier details, applicable certificates, inspection requirements, and delivery responsibilities. These records should be consistent with the quotation, approved drawings, packing list, and destination requirements.
Material Traceability Checklist
- Confirm the precise Detachable Space Capsule House model, layout, dimensions, and configuration.
- Obtain a written specification for the structural frame, exterior and interior finishes, doors, windows, bathroom equipment, furniture, and optional accessories.
- Match supplier information, certificates, drawings, inspection terms, and packing details with the project quotation.
- Review whether the proposed use, including hospitality, stays, or everyday living, is suitable for the site, utilities, local rules, and agreed delivery scope.
How to Build a Reliable Source-Verification Record
The first step is to identify the product precisely. The available product information classifies the unit as a Detachable Space Capsule House within the “Prefab Capsule Houses” category. However, the product name alone does not disclose the material grades, approved suppliers, production history, minimum order quantity, delivery schedule, or inspection arrangements. Those details must be documented for the specific project rather than assumed from standard images or descriptions.
1. Confirm the model and component specification
Request the latest drawings and configuration schedule before evaluating source documents. The specification should separate the structural system from cladding, interior finishes, doors and windows, sanitary fixtures, furniture, appliances, and other agreed items. Where a supplier or manufacturer is relevant, identify that party for each component. Any proposed substitution should be recorded in an updated specification and approved in writing before fabrication or dispatch.
2. Use the quotation as the project baseline
The written project quotation should define the commercial and technical scope. It should state the included and excluded materials, acceptance standards, inspection arrangements, production and delivery timing, minimum order quantity, packaging, transport, customs handling, unloading, foundations, installation, utility connections, and after-sales responsibilities. Comparing every supporting record with this document helps prevent undocumented changes between the offer, production, and shipment.
3. Check the scope of certificates
Certificates are useful supporting evidence, but they do not automatically verify every material in a particular capsule house. The ISO 9001:2015 certificate relates to the quality management system for processing prefabricated buildings, including container houses. The EN 1090-1:2009+A1:2011 Certificate of Conformity refers to steel structures used in prefabricated buildings, with Execution Class EXC2, CE marking Method 3a, and intended use in statically loaded structures.
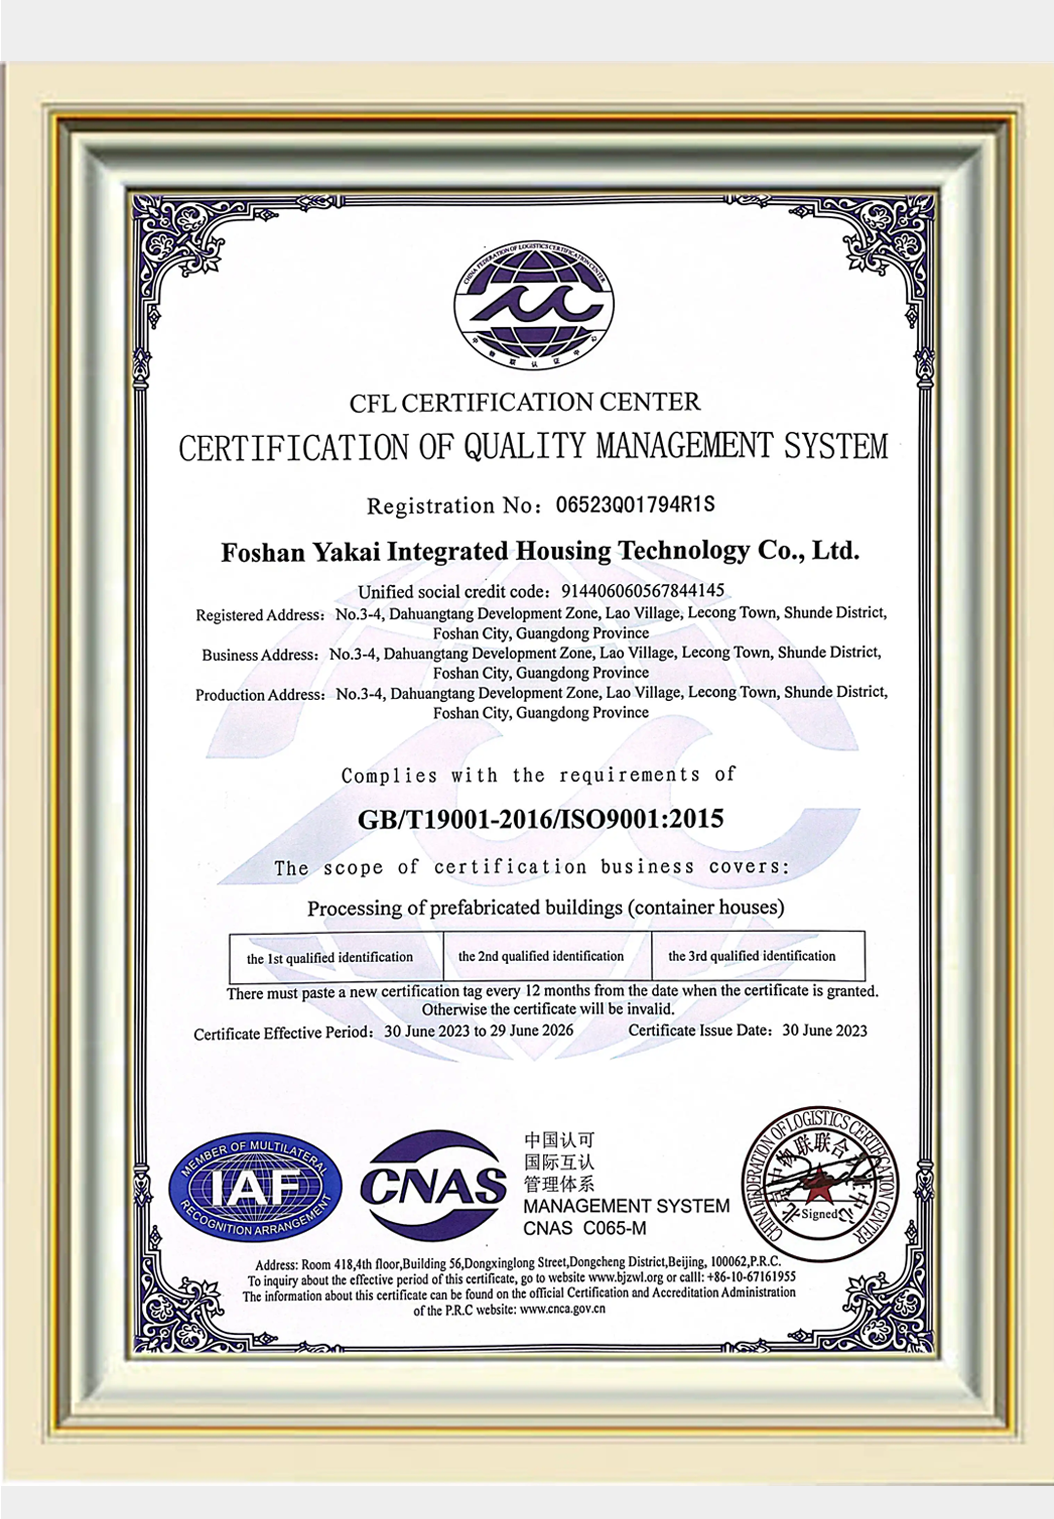
For each certificate, verify the holder, issuing organization, validity period, covered product or process, and relevance to the destination market. If a document applies to steelwork, confirm that the project structure, design, and execution class fall within its stated scope. Certificate images or website references should be checked against the documents supplied for the actual order.
Production, Shipment, and Site Controls
Traceability should continue through final inspection and shipment. Compare the approved specification with the completed packing list, folded and packed dimensions, total weight, loading plan, departure location, destination, and freight quotation. Sea transport by FCL or LCL may be available, while the stated payment arrangement is 30% T/T in advance and 70% against a B/L copy. These terms describe the transaction and do not replace material-source verification.
Before dispatch, agree who is responsible for factory inspection, loading supervision, transport, unloading equipment, installation, foundation preparation, and utility connections. The final records should identify any approved deviations and provide evidence that the delivered package matches the accepted configuration.
Application and Destination Review
YOUTOME presents adaptable spaces for everyday living, stays and hospitality, business and display, work and production, networked combinations, and public or community services. A unit intended for accommodation should be assessed for room layout, cleaning, maintenance, utilities, access, fire and operational requirements, and local approvals. An application description does not itself constitute building approval or prove compliance with the regulations of a particular destination.
Evidence Comparison Table
| Control area | Evidence to request |
|---|---|
| Product identity | Exact model, configuration, approved drawings, dimensions, and revision status |
| Material origin | Component specification, supplier or manufacturer details, production records, and approved substitution history |
| Certification | Certificate holder, issuer, validity, covered product or process, and relevance to the destination |
| Quality acceptance | Inspection method, acceptance criteria, responsible parties, nonconformance process, and final inspection evidence |
| Shipment consistency | Final packing list, packed size, weight, loading plan, freight quotation, and installation responsibilities |
Frequently Asked Questions
Does the capsule house name confirm that its materials are approved?
No. The name identifies the product category, but source approval requires project-specific specifications, supplier information, production evidence, relevant certificates, and written acceptance records.
Will an ISO certificate prove the origin of every component?
No. ISO 9001:2015 describes a quality management system for processing prefabricated buildings, including container houses. It does not list the source of every material used in an individual order.
What information should be checked before dispatch?
Review the final model and drawings, component schedule, certificates, packing list, packed dimensions, weight, loading plan, transport route, site access, unloading arrangements, foundations, utilities, and the party responsible for each delivery stage.
Conclusion and Recommended Action
Approve production only after receiving a complete traceability file. This should include the confirmed model and drawings, component-level material specifications, supplier records, applicable certificates, inspection and acceptance criteria, final packing information, and a written responsibility matrix. Use the quotation as the controlling project document and ensure that it matches the intended use, site conditions, and destination.
Guangdong BFC Technology Co., Ltd. provides project-based purchasing and cooperation, with inspection, delivery schedules, and after-sales support agreed according to each project. For technical guidance or project assistance, contact bfc@buyfromchina.cn.
About Us
Guangdong BFC Technology Co., Ltd. operates YOUTOME as an independently managed brand specializing in housing and adaptable physical spaces. Its website supports discussions about applications, site requirements, purchasing options, and local cooperation. Product configurations, pricing, delivery duties, and cooperation terms are confirmed separately for each project. Through a network of modular-building and component suppliers, the company develops solutions based on intended use, climate, transport, installation, and site conditions. Documented credentials include ISO 9001:2015 and EN 1090-1:2009+A1:2011 certification references.
How to Evaluate an Unusually Low Quote for an A-Frame Prefab Home
An unusually low quote for an A-frame prefab home should be reviewed as a scope comparison, not simply as a price comparison. Before deciding that one supplier offers better value, align the model, drawings, materials, fittings, packing, freight, customs, unloading, foundations, installation, utilities, inspection requirements, acceptance criteria, and quotation validity. A low headline price may leave important project responsibilities outside the offer.
What to Confirm Before Comparing Prices
Begin by asking the supplier to identify the exact A-frame configuration being quoted. The request should include the model, floor plan, dimensions, structural system, material specifications, doors, windows, bathroom fixtures, furniture, equipment, accessories, and relevant drawings. The available product information identifies an A-frame house, but it does not define a universal specification, price, minimum order, or delivery schedule for every project.
The project brief should also record the destination country and city, intended use, number of units, preferred layout, site access, available utilities, target schedule, and preferred communication channel. Where measurements or site conditions are not yet known, they should be marked as pending rather than estimated. Foundations, vehicle access, utility connections, weather conditions, local regulations, and permitted use can all affect the final cost.
Separate the Building From Optional Items
One common reason for a very low quote is that the offer covers only the basic structure. Internal equipment, furniture, fittings, appliances, finish materials, and accessories may be treated as optional items or discussed under a separate commercial scope. Ask for an itemized list that clearly distinguishes the building package from every additional product or service.
Application requirements are equally important. For an A-frame home intended for everyday living, review the sleeping and living areas, storage, personal workspace, access, bathrooms, and utility provisions. A hospitality or short-stay project requires additional checks for room layouts, shared facilities, cleaning, maintenance, and local operating responsibilities. These details help determine whether the low quote represents a functional project or merely a weatherproof shell.
Review Logistics and Site Responsibilities
Freight and site work can substantially increase the effective project cost. The listed shipping method is sea freight by FCL or LCL, while the listed payment method is 30% T/T prepayment and 70% balance against a bill of lading copy. These general terms do not automatically define who is responsible for each delivery stage.
The written quotation should state responsibility for protective packing, packed dimensions and weight, loading, sea freight, customs clearance, inland transport, unloading, storage, foundations, assembly, installation, utility connections, inspection, and final acceptance. Delivery to a port, arrival at the project site, completion of installation, and customer acceptance are separate milestones and should not be treated as one service.
Check Technical Credentials and Project Evidence
Certification references must be checked against the actual certificate holder, issuing organization, validity period, applicable product or process, and destination requirements. The supplied knowledge base refers to ISO 9001:2015 for the quality management system associated with processing prefabricated buildings, including container houses, and EN 1090-1:2009+A1:2011 factory production control for specified steel structures. These references may support a supplier review, but they do not by themselves prove that a particular A-frame order is approved for a specific market.
Reported cooperation cases include accommodation in Uzbekistan, villa projects in America and Tanzania, a fan village in Qatar, staff quarters in Thailand, a modular school in Malaysia, and an outdoor camp in Azerbaijan. These examples show experience across several project types and regions. They should not, however, be interpreted as proof that an identical design, price, certification package, or delivery scope applies to a new project.
Low-Quote Comparison Checklist
| Review category | Potential warning sign | Recommended verification |
|---|---|---|
| Building definition | The offer only says “A-frame house” and provides no model or drawings | Request the exact configuration, dimensions, layout, materials, and technical drawings |
| Included products | Fixtures, furnishings, equipment, and accessories are not itemized | Separate the structural package from optional items and document every inclusion |
| Freight and delivery | Shipping is mentioned without a destination, packing details, or unloading terms | Confirm packed size, weight, loading method, route, freight basis, and responsible parties |
| Site preparation | There is no clear provision for foundations, installation, or utilities | Use a responsibility matrix covering foundations, assembly, installation, and connections |
| Commercial conditions | Quantity, quotation validity, inspection, or acceptance requirements are unclear | Obtain a written offer with quantity, payment terms, validity, inspection, and acceptance criteria |
Frequently Asked Questions
Does a lower price mean the supplier provides better value?
No. A price comparison is meaningful only when the model, specifications, materials, included services, logistics, site work, commercial conditions, and validity period are comparable.
Are fittings and equipment automatically included?
No. Internal equipment, furniture, finish materials, and accessories may be optional. They should be listed separately, and only the final written quotation establishes what is included.
Who is responsible for transport and installation?
The quotation should name the responsible party for packing, sea freight, customs, unloading, foundations, installation, utility connections, inspection, and acceptance. Responsibility for these stages should never be assumed.
Conclusion
Use an unusually low A-frame prefab home quote as a reason to investigate scope rather than as an immediate purchasing advantage. Ask for the precise drawings and specifications, compare inclusions and exclusions line by line, and confirm logistics, site preparation, inspections, and acceptance responsibilities in writing. The minimum order quantity, delivery period, and project-based cooperation terms should be established in the written quotation for each individual project. For detailed technical support or project discussion, contact bfc@buyfromchina.cn.
About Us
Guangdong BFC Technology Co., Ltd. operates YOUTOME as an independently operated brand focused on housing and adaptable physical spaces. Its discussions cover folding-expandable housing and adaptable modular spaces, with the exact model, configuration, project responsibilities and commercial scope confirmed for each project. BFC coordinates procurement, supply and export arrangements through modular building manufacturers and component suppliers, and its main markets include South America, Ecuador, Kazakhstan, Uzbekistan, Tanzania and the Middle East. The supplied credentials include ISO 45001:2018 and ISO 9001:2015 certificates, and its records include cases across accommodation, residential, educational and community-related projects.
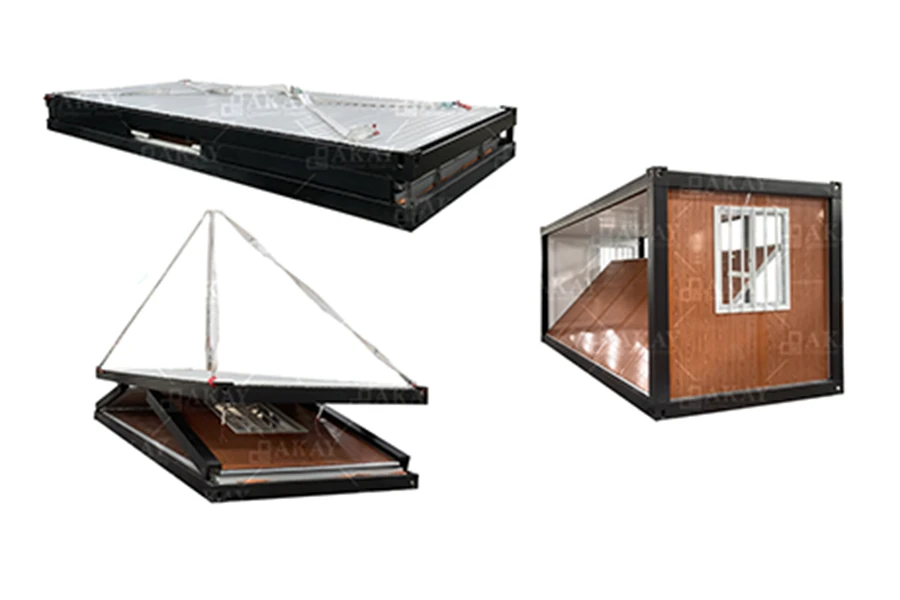
Standard vs. Custom Prefab Homes: What Price Difference Should You Expect?
There is no fixed percentage or published surcharge that defines the price difference between a standard prefab home and a custom prefab home. A standard model can serve as a starting reference, but the final cost of a customised project depends on its intended use, location, layout, materials, equipment, transport and installation responsibilities. The reliable comparison is a written quotation that clearly identifies the selected configuration, included scope, conditions and quotation validity.
How to Compare Standard and Custom Prefab Home Costs
Standard prefab homes generally use a reference design or configuration. However, the available product information for “1-Day Quick Build houses” does not state a universal public price, fixed specification, minimum order quantity or standard delivery period. The term “Expandable Prefab Homes” is identified as a related training keyword, but it does not establish a particular commercial package.
Custom prefab homes are assessed according to the requirements of each project. Changes to the building type, floor plan, module arrangement, structural system, wall and floor materials, doors, windows, sanitary fixtures, furniture or equipment may affect the quotation. The number of units, destination, site access and required completion schedule can also change the total project cost.
What a Complete Quotation Should Include
To understand the real difference between a standard and custom solution, request each cost category separately. The quotation should identify the building itself, optional interior fittings, materials, accessories, packing, sea freight, customs, unloading, foundations, installation, utility connections and final acceptance.
The project brief should include the country and city, intended application, users, required quantity or overall scale, preferred layout, available site information, access conditions, known utility connections and target schedule. Unknown measurements should be marked clearly so that assumptions do not become hidden costs. Responsibilities for design, approvals, construction, unloading and connection work should also be assigned in writing.
Applications and Technical Considerations
YOUTOME presents folding-expandable housing and adaptable modular spaces for everyday living, temporary stays, hospitality, business display, work and production, networked combinations, and public or community services. These applications illustrate possible uses rather than guaranteeing a specific product specification, local approval, stock position or delivery obligation.
For joined, stacked or multi-location arrangements, foundations, structural design, utility connections, local regulations and site conditions require project-level review. A displayed concept or reference model should therefore be treated as an initial discussion point instead of a final construction commitment.
Available records reference an ISO 9001:2015 Quality Management System Certificate covering the processing of prefabricated buildings, including container houses. They also reference a Certificate of Conformity of Factory Production Control under EN 1090-1:2009+A1:2011 for steel structures used in prefabricated buildings, with Execution Class EXC2 and CE marking Method 3a. Before relying on either credential, confirm the certificate holder, issuing body, validity, relevant model and destination requirements.
Recorded cooperation examples include worker accommodation in Uzbekistan, residential and villa projects in America and Tanzania, modular accommodation in Qatar, staff quarters in Thailand, a modular school in Malaysia, an outdoor camp in Azerbaijan and container-house projects in Chile and the Philippines. These examples show a broad range of use cases, but they do not provide a standard benchmark for the cost of either standard or custom homes.
Standard and Custom Prefab Homes Compared
| Comparison item | Standard prefab home | Custom prefab home |
|---|---|---|
| Available price evidence | No universal public price is stated in the available records | Price is established through a project-specific quotation |
| Design basis | Uses a reference product or model configuration | Adjusted to the intended use, site and requested requirements |
| Materials and fittings | Included components must be confirmed in the quotation | Building materials, equipment, fittings and accessories should be itemised |
| Logistics and construction | Transport, unloading, foundations and installation responsibilities are not automatically defined | Packing, freight, customs, unloading, foundations, installation and acceptance require named responsibilities |
| Commercial terms | Confirmed through project-based purchase terms | Confirmed through project-based purchase or cooperation terms |
| Payment reference | 30% T/T prepayment and 70% balance against a B/L copy is listed | The same 30%/70% reference may apply, subject to project confirmation |
Frequently Asked Questions
Is it possible to calculate a fixed customisation premium?
No. The supplied information does not provide standard or custom prices, a fixed percentage surcharge or a universal pricing formula. The difference can only be confirmed after the configuration and project scope have been reviewed.
Which custom changes are most likely to affect the price?
Potential cost drivers include the floor plan, building type, structural system, selected materials, doors and windows, bathroom fixtures, furniture, equipment, order quantity, site access, shipping route, customs, foundations, installation and utility connections. The applicable items must be confirmed for the specific project.
What should I send when requesting a quotation?
Provide the destination country and city, intended use, users, quantity or scale, preferred configuration, site access information, known utilities, required timing and preferred communication channel. Ask for a quotation that separates included and excluded items and states its commercial conditions and validity period.
Conclusion
Standard prefab homes provide a useful reference, but they do not create a universal benchmark for the price of a custom home. Custom solutions are priced according to the confirmed design, materials, equipment, quantity, logistics and delivery responsibilities. Rather than applying an assumed percentage difference, compare written quotations line by line and separate the building, fittings, transport, installation and acceptance scope.
YOUTOME works through project-based purchase and cooperation arrangements, with quality requirements and acceptance criteria agreed for each project. Sea freight is listed as FCL/LCL, while the payment reference is 30% T/T in advance and 70% against a B/L copy. For technical discussion or project support, contact bfc@buyfromchina.cn.
About YOUTOME
Guangdong BFC Technology Co., Ltd. operates YOUTOME as an independently managed brand focused on housing and adaptable physical spaces. The brand helps visitors explore potential applications, organise project requirements and discuss purchasing or local cooperation options. Exact products, layouts, prices, delivery duties and cooperation terms are confirmed separately for each project.
Established in 2012, the company supplies light-steel housing, folding-expandable homes and modular spaces for living, accommodation, business, work and community uses. Its records include ISO 9001:2015 and EN 1090-1:2009+A1:2011-related certification, along with documented projects across multiple sectors and locations.
REPORT