







-
 Agriculture
-
 Health-Care
-
 Environment
-
 Construction-Real-Estate
-
 Tools-Hardware
-
 Home-Garden
-
 Furniture
-
 Luggage-Bags-Cases
-
 Medical-devices-Supplies
-
 Gifts-Crafts
-
 Sports-Entertainment
-
 Food-Beverage
-
 Vehicles-Transportation
-
 Power-Transmission
-
 Material-Handling
-
 Renewable-Energy
-
 Safety
-
 Testing-Instrument-Equipment
-
 Construction-Building-Machinery
-
 Pet-Supplies
-
 Personal-Care-Household-Cleaning
-
 Vehicle-Accessories-Electronics-Tools
-
 School-Office-Supplies
-
 Packaging-Printing
-
 Mother-Kids-Toys
-
 Business-Services
-
 Commercial-Equipment-Machinery
-
 Apparel-Accessories
-
 Security
-
 Shoes-Accessories
-
 Vehicle-Parts-Accessories
-
 Jewelry-Eyewear-Watches-Accessories
-
 Lights-Lighting
-
 Fabric-Textile-Raw-Material
-
 Fabrication-Services
-
 Industrial-Machinery
-
 Consumer-Electronics
-
 Electrical-Equipment-Supplies
-
 Electronic-Components-Accessories-Telecommunications
-
 Home-Appliances
-
 Beauty
-
 Chemicals
-
 Rubber-Plastics
-
 Metals-Alloys








































































































































































































































































































- Masonry Materials
- Curtain Walls & Accessories
- Earthwork Products
- Fireproofing Materials
- Heat Insulation Materials
- Plastic Building Materials
- Building Boards
- Soundproofing Materials
- Timber
- Waterproofing Materials
- Balustrades & Handrails
- Bathroom & Kitchen
- Flooring & Accessories
- Tiles & Accessories
- Door, Window & Accessories
- Fireplaces & Stoves
- Floor Heating Systems & Parts
- Stairs & Stair Parts
- Ceilings
- Elevators & Escalators
- Stone
- Countertops, Vanity Tops & Table Tops
- Mosaics
- Metal Building Materials
- Multifunctional Materials
- Ladders & Scaffoldings
- Mouldings
- Corner Guards
- Decorative Films
- Formwork
- Building & Industrial Glass
- Other Construction & Real Estate
- Wallpapers/Wall panels
- HVAC System & Parts
- Outdoor Facilities
- Prefabricated Buildings
- Festive & Party Supplies
- Bathroom Products
- Household Sundries
- Rain Gear
- Garden Supplies
- Household Cleaning Tools & Accessories
- Lighters & Smoking Accessories
- Home Storage & Organization
- Household Scales
- Smart Home Improvement
- Home Textiles
- Kitchenware
- Drinkware & Accessories
- Dinnerware, Coffee & Wine
- Home Decor
- Golf
- Fitness & Body Building
- Amusement Park Facilities
- Billiards, Board Game,Coin Operated Games
- Musical Instruments
- Outdoor Affordable Luxury Sports
- Camping & Hiking
- Fishing
- Sports Safety&Rehabilitation
- Ball Sports Equipments
- Water Sports
- Winter Sports
- Luxury Travel Equipments
- Sports Shoes, Bags & Accessories
- Cycling
- Other Sports & Entertainment Products
- Artificial Grass&Sports Flooring&Sports Court Equipment
- Scooters
- Food Ingredients
- Honey & Honey Products
- Snacks
- Nuts & Kernels
- Seafood
- Plant & Animal Oil
- Beverages
- Fruit & Vegetable Products
- Frog & Escargot
- Bean Products
- Egg Products
- Dairy Products
- Seasonings & Condiments
- Canned Food
- Instant Food
- Baked Goods
- Other Food & Beverage
- Meat & Poultry
- Confectionery
- Grain Products
- Feminie Care
- Hair Care & Styling
- Body Care
- Hands & Feet Care
- Hygiene Products
- Men's Grooming
- Laundry Cleaning Supplies
- Travel Size & Gift Sets
- Room Deodorizers
- Other Personal Care Products
- Pest Control Products
- Special Household Cleaning
- Floor Cleaning
- Kitchen & Bathroom Cleaning
- Oral Care
- Bath Supplies
- Yellow Pages
- Correction Supplies
- Office Binding Supplies
- Office Cutting Supplies
- Board Erasers
- Office Adhesives & Tapes
- Education Supplies
- Pencil Cases & Bags
- Notebooks & Writing Pads
- File Folder Accessories
- Calendars
- Writing Accessories
- Commercial Office Supplies
- Pencil Sharpeners
- Pens
- Letter Pad/Paper
- Paper Envelopes
- Desk Organizers
- Pencils
- Markers & Highlighters
- Filing Products
- Art Supplies
- Easels
- Badge Holder & Accessories
- Office Paper
- Printer Supplies
- Book Covers
- Other Office & School Supplies
- Stationery Set
- Boards
- Clipboards
- Stamps
- Drafting Supplies
- Stencils
- Electronic Dictionary
- Books
- Map
- Magazines
- Calculators
- Baby & Toddler Toys
- Educational Toys
- Classic Toys
- Dress Up & Pretend Play
- Toy Vehicle
- Stuffed Animals & Plush Toys
- Outdoor Toys & Structures
- Balloons & Accessories
- Baby Food
- Children's Clothing
- Baby Supplies & Products
- Maternity Clothes
- Kids Shoes
- Baby Care
- Novelty & Gag Toys
- Dolls & Accessories
- Puzzle & Games
- Blocks & Model Building Toys
- Toddler Clothing
- Baby Clothing
- Kids' Luggage & Bags
- Arts, Crafts & DIY Toys
- Action & Toy Figures
- Baby Appliances
- Hobbies & Models
- Remote Control Toys
- Promotional Toys
- Pregnancy & Maternity
- Hygiene Products
- Kid's Textile&Bedding
- Novelty & Special Use
- Toy Weapons
- Baby Gifts
- Baby Storage & Organization
- Auto Drive Systems
- ATV/UTV Parts & Accessories
- Marine Parts & Accessories
- Other Auto Parts
- Trailer Parts & Accessories
- Auto Transmission Systems
- Train Parts & Accessories
- Universal Parts
- Railway Parts & Accessories
- Auto Brake Systems
- Aviation Parts & Accessories
- Truck Parts & Accessories
- Auto Suspension Systems
- Auto Lighting Systems
- New Energy Vehicle Parts & Accessories
- Auto Steering Systems
- Wheels, Tires & Accessories
- Bus Parts & Accessories
- Auto Performance Parts
- Cooling System
- Go-Kart & Kart Racer Parts & Accessories
- Air Conditioning Systems
- Heavy Duty Vehicle Parts & Accessories
- Auto Electrical Systems
- Auto Body Systems
- Auto Engine Systems
- Container Parts & Accessories
- Motorcycle Parts & Accessories
- Refrigeration & Heat Exchange Equipment
- Machine Tool Equipment
- Food & Beverage Machinery
- Agricultural Machinery & Equipment
- Apparel & Textile Machinery
- Chemical Machinery
- Packaging Machines
- Paper Production Machinery
- Plastic & Rubber Processing Machinery
- Industrial Robots
- Electronic Products Machinery
- Metal & Metallurgy Machinery
- Woodworking Machinery
- Home Product Manufacturing Machinery
- Machinery Accessories
- Environmental Machinery
- Machinery Service
- Electrical Equipment Manufacturing Machinery
- Industrial Compressors & Parts
- Tobacco & Cigarette Machinery
- Production Line
- Used Industrial Machinery
- Electronics Production Machinery
- Other Machinery & Industrial Equipment
- Camera, Photo & Accessories
- Portable Audio, Video & Accessories
- Television, Home Audio, Video & Accessories
- Video Games & Accessories
- Mobile Phone & Accessories
- Electronic Publications
- Earphone & Headphone & Accessories
- Speakers & Accessories
- Smart Electronics
- TV Receivers & Accessories
- Mobile Phone & Computer Repair Parts
- Chargers, Batteries & Power Supplies
- Used Electronics
- VR, AR, MR Hardware & Software
- Projectors & Presentation Equipments
- Other Consumer Electronics
- Cables & Commonly Used Accessories
- Computer Hardware & Software
- Displays, Signage and Optoelectronics
- Discrete Semiconductors
- Wireless & IoT Module and Products
- Telecommunications
- Connectors, Terminals & Accessories
- Development Boards, Electronic Modules and Kits
- Circuit Protection
- Sensors
- Isolators
- Audio Components and Products
- Integrated Circuits
- Power Supplies
- Relays
- RF, Microwave and RFID
- Electronic Accessories & Supplies
- Passive Components
- PCB & PCBA
- Air Quality Appliances
- Home Appliance Parts
- Heating & Cooling Appliances
- Small Kitchen Appliances
- Laundry Appliances
- Water Heaters
- Water Treatment Appliances
- Refrigerators & Freezers
- Personal Care & Beauty Appliances
- Major Kitchen Appliances
- Cleaning Appliances
- Second-hand Appliances
- Smart Home Appliances
- Other Home Appliances
- Energy Chemicals
- Inorganic Chemicals
- Basic Organic Chemicals
- Agrochemicals
- Admixture & Additives
- Catalysts & Chemical Auxiliary Agents
- Pigments & Dyestuff
- Coating & Paint
- Daily Chemicals
- Polymer
- Organic Intermediate
- Adhesives & Sealants
- Chemical Waste
- Biological Chemical Products
- Surface Treatment Chemicals
- Painting & Coating
- Chemical Reagents
- Flavor & Fragrance
- Non-Explosive Demolition Agents
- Other Chemicals
- Custom Chemical Services

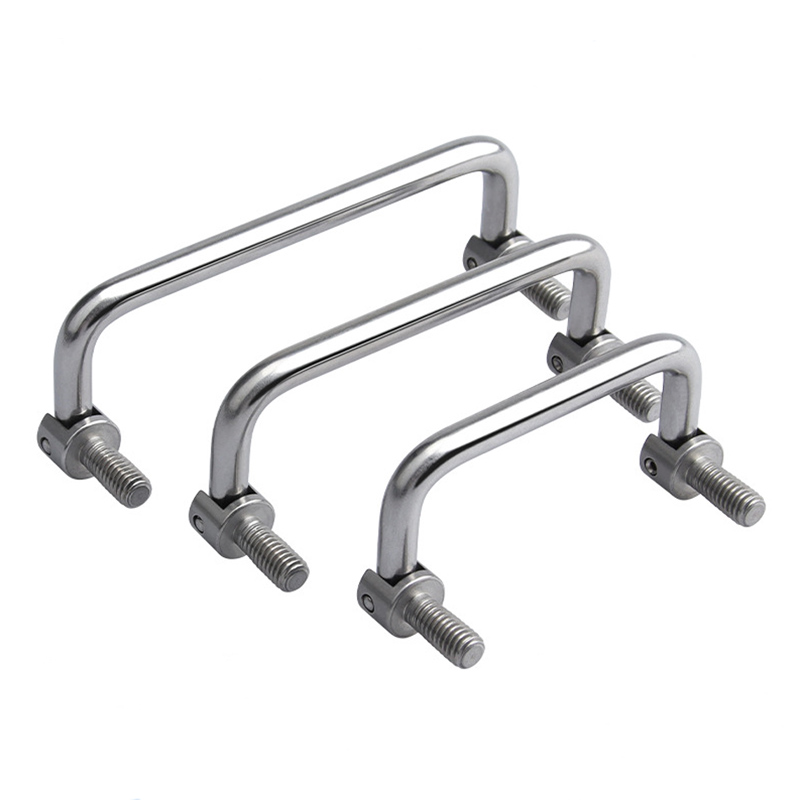
How to Verify U Handle Strength and Ergonomics Before Bulk Production
Before authorizing a bulk order of U handles, evaluate both mechanical performance and operator comfort under realistic working conditions. The approval process should cover material selection, load resistance, mounting compatibility, grip geometry, surface treatment, anti-slip performance, and temperature exposure. Request production samples, compare them with the approved drawing, test them on the target equipment, and confirm the supplier's inspection plan before releasing the 100-piece minimum order.
U Handle Approval Checklist
A reliable approval procedure starts with the application. Identify the expected load, frequency of use, motion type, environmental exposure, and operator requirements. Pull handles, operating handles, crank handles, grip handles, locking handles, adjustable handles, indexing handles, and clamping handles may look similar, but each is designed for different control movements and installation conditions.
- Select stainless steel when corrosion resistance, cleanliness, and hygienic surfaces are important. Carbon steel is suitable for strength and impact resistance, while aluminum reduces overall weight. Engineering plastics can provide electrical insulation and chemical resistance.
- Review load capacity, tensile strength, impact resistance, wear resistance, fatigue life, corrosion resistance, and temperature performance. Depending on the material and construction, the listed operating temperature range can extend from -20°C to 150°C.
- Evaluate comfort through grip diameter, rounded edges, finger-support features, lightweight construction, anti-slip surfaces, and the amount of hand force required during operation.
- Complete sample inspection and first-article approval before production. Custom dimensions, materials, threads, colors, logos, packaging, OEM production, and ODM development are available.
Key Technical Checks
Dimensions and Mounting Interface
Handle strength depends on more than the body material. The mounting interface must transfer operating forces safely into the equipment. Verify the overall handle length, grip diameter, mounting-hole position, thread type, thread standard, and any folded or extended dimensions against the equipment drawing.
Available configurations include metric threads from M4 to M16, selected imperial sizes, male or female threads, through holes, and blind holes. Custom mounting dimensions can be produced when the standard options do not match the assembly design. Install the sample on the intended equipment to confirm clearance, alignment, thread engagement, and ease of removal or adjustment.
Material and Mechanical Performance
Material choice should reflect both the working environment and the mechanical demand. Stainless steel grades include 201, 303, 304, and 316. Carbon steel choices include 1018, 1045, 45# steel, and Q235. Aluminum options include 6061, 6063, and 7075.
Engineering plastic options include PA6, PA66, Bakelite, Phenolic, ABS, PP, and PVC. Rubber, TPR, and soft-grip materials can be added when the application requires better traction, shock absorption, or improved hand comfort. During sample approval, confirm that the selected material is suitable for the expected load, chemicals, moisture, impact, wear, and temperature.
Ergonomics and Repeated Use
Appearance alone cannot confirm comfort. Fit the sample to the equipment and perform the actual pulling, locking, rotating, clamping, or adjustment motion. Check whether the grip diameter suits the operator's hand, whether fingers have enough clearance, and whether the handle remains stable without excessive squeezing force.
Inspect the edges for smooth rounding and assess the grip after repeated operation. A suitable handle should not create sharp pressure points, excessive wrist strain, slipping, or premature hand fatigue. Common grip diameters range from 10 mm to 40 mm, but the best size depends on the user's hand position and the required operating force.
Surface Finish and Environmental Protection
Surface treatment affects appearance, grip, corrosion resistance, and service life. Stainless steel finishes may include polishing, brushing, passivation, electropolishing, and mirror finishing. Steel handles may use black oxide, zinc plating, nickel plating, chrome plating, powder coating, or phosphate coating.
Aluminum handles can be anodized, hard anodized, sandblasted, or powder coated. Inspect each sample for consistent coverage, smooth transitions, clean edges, surface defects, and resistance to the intended operating environment. The finish should also maintain an appropriate level of friction without creating an uncomfortable or abrasive grip.
Bulk Production Approval Process
Once the sample has passed functional testing, compare the physical part with the released drawing and approved specification. Ask the supplier for full dimensional inspection records, First Article Inspection documentation, material certificates, and confirmation of applicable ISO 9001 and RoHS requirements. REACH compliance and a patent-protected design are also listed product references.
The manufacturer reports 23 quality inspection procedures and dimensional accuracy up to ±0.03 mm within its production system. These details should be confirmed against the specific purchase order, drawing, inspection standard, and tolerance requirements for the new project rather than treated as a substitute for project-level approval.
Testing should reflect the final application. U handles are used on CNC machines, lathes, milling machines, packaging machinery, automation equipment, food processing equipment, agricultural machinery, electrical cabinets, laboratory equipment, and other industrial systems. The approval sample should therefore be installed and evaluated in the same type of environment expected during production use.
Approval Criteria Comparison
| Approval Area | Inspection Focus | Available Product Information |
|---|---|---|
| Strength and service life | Load capacity, tensile strength, impact resistance, wear, fatigue, corrosion, and temperature resistance | Stainless steel, carbon steel, aluminum alloy, engineering plastic, rubber, and TPR options |
| Operator comfort | Grip diameter, edge rounding, anti-slip behavior, finger clearance, operating force, and repeated-use fatigue | Ergonomic and comfort-grip features; typical grip diameters from 10 mm to 40 mm |
| Assembly compatibility | Handle length, mounting holes, thread type and standard, and installation clearance | Metric, imperial, male-thread, female-thread, through-hole, and blind-hole configurations |
| Production release | Sample conformity, dimensions, material documents, finish, packaging, and inspection records | MOQ of 100 pieces, stated delivery time of 10-25 days, ISO 9001, FAI, full dimensional inspection, and material certificates |
Frequently Asked Questions
What should be included in a U handle sample inspection?
Review the material, dimensions, mounting interface, grip diameter, surface finish, edge condition, anti-slip performance, operating feel, and resistance to the expected load and environment. The sample should also be checked against the latest approved drawing.
How can comfort be verified before ordering in bulk?
Install the sample on the intended equipment and carry out the real pulling, rotating, locking, clamping, or adjustment movement. Observe hand clearance, grip stability, edge comfort, operating force, wrist position, and fatigue during repeated cycles.
What are the order quantity and delivery expectations?
The listed minimum order quantity is 100 pieces, and the stated delivery period is 10-25 days. The supplier supports customized dimensions, materials, threads, colors, logos, and packaging for OEM and ODM projects.
Conclusion
Bulk production should be approved only after the U handle matches the drawing, mounting interface, material specification, finish requirements, strength expectations, and ergonomic criteria in practical testing. Confirm the inspection documents, acceptance tolerances, packaging requirements, and production control plan with the supplier before placing the order.
ZheJiang Dream Industry Limited supports OEM manufacturing, ODM manufacturing, custom CNC machining, factory-direct supply, bulk production, and flexible small-batch orders. The company reports ISO certification and an established quality inspection system. For technical support, contact 86-15868979792.
About Us
ZheJiang Dream Industry Limited has more than 20 years of precision manufacturing experience and specializes in custom CNC-machined parts and assemblies made from stainless steel, aluminum, brass, copper, carbon steel, and engineering plastics. Established in 2008, the company operates a 2500sqm factory with engineering and R&D capabilities covering product design, structural optimization, CNC machining, mold development, surface finishing, and customized manufacturing. The company is ISO 9001 certified and serves customers across multiple industries.
REPORT