







-
 Agriculture
-
 Health-Care
-
 Environment
-
 Construction-Real-Estate
-
 Tools-Hardware
-
 Home-Garden
-
 Furniture
-
 Luggage-Bags-Cases
-
 Medical-devices-Supplies
-
 Gifts-Crafts
-
 Sports-Entertainment
-
 Food-Beverage
-
 Vehicles-Transportation
-
 Power-Transmission
-
 Material-Handling
-
 Renewable-Energy
-
 Safety
-
 Testing-Instrument-Equipment
-
 Construction-Building-Machinery
-
 Pet-Supplies
-
 Personal-Care-Household-Cleaning
-
 Vehicle-Accessories-Electronics-Tools
-
 School-Office-Supplies
-
 Packaging-Printing
-
 Mother-Kids-Toys
-
 Business-Services
-
 Commercial-Equipment-Machinery
-
 Apparel-Accessories
-
 Security
-
 Shoes-Accessories
-
 Vehicle-Parts-Accessories
-
 Jewelry-Eyewear-Watches-Accessories
-
 Lights-Lighting
-
 Fabric-Textile-Raw-Material
-
 Fabrication-Services
-
 Industrial-Machinery
-
 Consumer-Electronics
-
 Electrical-Equipment-Supplies
-
 Electronic-Components-Accessories-Telecommunications
-
 Home-Appliances
-
 Beauty
-
 Chemicals
-
 Rubber-Plastics
-
 Metals-Alloys


























































































































































































































































































































































































































































































































































































- Masonry Materials
- Curtain Walls & Accessories
- Earthwork Products
- Fireproofing Materials
- Heat Insulation Materials
- Plastic Building Materials
- Building Boards
- Soundproofing Materials
- Timber
- Waterproofing Materials
- Balustrades & Handrails
- Bathroom & Kitchen
- Flooring & Accessories
- Tiles & Accessories
- Door, Window & Accessories
- Fireplaces & Stoves
- Floor Heating Systems & Parts
- Stairs & Stair Parts
- Ceilings
- Elevators & Escalators
- Stone
- Countertops, Vanity Tops & Table Tops
- Mosaics
- Metal Building Materials
- Multifunctional Materials
- Ladders & Scaffoldings
- Mouldings
- Corner Guards
- Decorative Films
- Formwork
- Building & Industrial Glass
- Other Construction & Real Estate
- Wallpapers/Wall panels
- HVAC System & Parts
- Outdoor Facilities
- Prefabricated Buildings
- Festive & Party Supplies
- Bathroom Products
- Household Sundries
- Rain Gear
- Garden Supplies
- Household Cleaning Tools & Accessories
- Lighters & Smoking Accessories
- Home Storage & Organization
- Household Scales
- Smart Home Improvement
- Home Textiles
- Kitchenware
- Drinkware & Accessories
- Dinnerware, Coffee & Wine
- Home Decor
- Golf
- Fitness & Body Building
- Amusement Park Facilities
- Billiards, Board Game,Coin Operated Games
- Musical Instruments
- Outdoor Affordable Luxury Sports
- Camping & Hiking
- Fishing
- Sports Safety&Rehabilitation
- Ball Sports Equipments
- Water Sports
- Winter Sports
- Luxury Travel Equipments
- Sports Shoes, Bags & Accessories
- Cycling
- Other Sports & Entertainment Products
- Artificial Grass&Sports Flooring&Sports Court Equipment
- Scooters
- Food Ingredients
- Honey & Honey Products
- Snacks
- Nuts & Kernels
- Seafood
- Plant & Animal Oil
- Beverages
- Fruit & Vegetable Products
- Frog & Escargot
- Bean Products
- Egg Products
- Dairy Products
- Seasonings & Condiments
- Canned Food
- Instant Food
- Baked Goods
- Other Food & Beverage
- Meat & Poultry
- Confectionery
- Grain Products
- Feminie Care
- Hair Care & Styling
- Body Care
- Hands & Feet Care
- Hygiene Products
- Men's Grooming
- Laundry Cleaning Supplies
- Travel Size & Gift Sets
- Room Deodorizers
- Other Personal Care Products
- Pest Control Products
- Special Household Cleaning
- Floor Cleaning
- Kitchen & Bathroom Cleaning
- Oral Care
- Bath Supplies
- Yellow Pages
- Correction Supplies
- Office Binding Supplies
- Office Cutting Supplies
- Board Erasers
- Office Adhesives & Tapes
- Education Supplies
- Pencil Cases & Bags
- Notebooks & Writing Pads
- File Folder Accessories
- Calendars
- Writing Accessories
- Commercial Office Supplies
- Pencil Sharpeners
- Pens
- Letter Pad/Paper
- Paper Envelopes
- Desk Organizers
- Pencils
- Markers & Highlighters
- Filing Products
- Art Supplies
- Easels
- Badge Holder & Accessories
- Office Paper
- Printer Supplies
- Book Covers
- Other Office & School Supplies
- Stationery Set
- Boards
- Clipboards
- Stamps
- Drafting Supplies
- Stencils
- Electronic Dictionary
- Books
- Map
- Magazines
- Calculators
- Baby & Toddler Toys
- Educational Toys
- Classic Toys
- Dress Up & Pretend Play
- Toy Vehicle
- Stuffed Animals & Plush Toys
- Outdoor Toys & Structures
- Balloons & Accessories
- Baby Food
- Children's Clothing
- Baby Supplies & Products
- Maternity Clothes
- Kids Shoes
- Baby Care
- Novelty & Gag Toys
- Dolls & Accessories
- Puzzle & Games
- Blocks & Model Building Toys
- Toddler Clothing
- Baby Clothing
- Kids' Luggage & Bags
- Arts, Crafts & DIY Toys
- Action & Toy Figures
- Baby Appliances
- Hobbies & Models
- Remote Control Toys
- Promotional Toys
- Pregnancy & Maternity
- Hygiene Products
- Kid's Textile&Bedding
- Novelty & Special Use
- Toy Weapons
- Baby Gifts
- Baby Storage & Organization
- Auto Drive Systems
- ATV/UTV Parts & Accessories
- Marine Parts & Accessories
- Other Auto Parts
- Trailer Parts & Accessories
- Auto Transmission Systems
- Train Parts & Accessories
- Universal Parts
- Railway Parts & Accessories
- Auto Brake Systems
- Aviation Parts & Accessories
- Truck Parts & Accessories
- Auto Suspension Systems
- Auto Lighting Systems
- New Energy Vehicle Parts & Accessories
- Auto Steering Systems
- Wheels, Tires & Accessories
- Bus Parts & Accessories
- Auto Performance Parts
- Cooling System
- Go-Kart & Kart Racer Parts & Accessories
- Air Conditioning Systems
- Heavy Duty Vehicle Parts & Accessories
- Auto Electrical Systems
- Auto Body Systems
- Auto Engine Systems
- Container Parts & Accessories
- Motorcycle Parts & Accessories
- Refrigeration & Heat Exchange Equipment
- Machine Tool Equipment
- Food & Beverage Machinery
- Agricultural Machinery & Equipment
- Apparel & Textile Machinery
- Chemical Machinery
- Packaging Machines
- Paper Production Machinery
- Plastic & Rubber Processing Machinery
- Industrial Robots
- Electronic Products Machinery
- Metal & Metallurgy Machinery
- Woodworking Machinery
- Home Product Manufacturing Machinery
- Machinery Accessories
- Environmental Machinery
- Machinery Service
- Electrical Equipment Manufacturing Machinery
- Industrial Compressors & Parts
- Tobacco & Cigarette Machinery
- Production Line
- Used Industrial Machinery
- Electronics Production Machinery
- Other Machinery & Industrial Equipment
- Camera, Photo & Accessories
- Portable Audio, Video & Accessories
- Television, Home Audio, Video & Accessories
- Video Games & Accessories
- Mobile Phone & Accessories
- Electronic Publications
- Earphone & Headphone & Accessories
- Speakers & Accessories
- Smart Electronics
- TV Receivers & Accessories
- Mobile Phone & Computer Repair Parts
- Chargers, Batteries & Power Supplies
- Used Electronics
- VR, AR, MR Hardware & Software
- Projectors & Presentation Equipments
- Other Consumer Electronics
- Cables & Commonly Used Accessories
- Computer Hardware & Software
- Displays, Signage and Optoelectronics
- Discrete Semiconductors
- Wireless & IoT Module and Products
- Telecommunications
- Connectors, Terminals & Accessories
- Development Boards, Electronic Modules and Kits
- Circuit Protection
- Sensors
- Isolators
- Audio Components and Products
- Integrated Circuits
- Power Supplies
- Relays
- RF, Microwave and RFID
- Electronic Accessories & Supplies
- Passive Components
- PCB & PCBA
- Air Quality Appliances
- Home Appliance Parts
- Heating & Cooling Appliances
- Small Kitchen Appliances
- Laundry Appliances
- Water Heaters
- Water Treatment Appliances
- Refrigerators & Freezers
- Personal Care & Beauty Appliances
- Major Kitchen Appliances
- Cleaning Appliances
- Second-hand Appliances
- Smart Home Appliances
- Other Home Appliances
- Energy Chemicals
- Inorganic Chemicals
- Basic Organic Chemicals
- Agrochemicals
- Admixture & Additives
- Catalysts & Chemical Auxiliary Agents
- Pigments & Dyestuff
- Coating & Paint
- Daily Chemicals
- Polymer
- Organic Intermediate
- Adhesives & Sealants
- Chemical Waste
- Biological Chemical Products
- Surface Treatment Chemicals
- Painting & Coating
- Chemical Reagents
- Flavor & Fragrance
- Non-Explosive Demolition Agents
- Other Chemicals
- Custom Chemical Services

Tailored Modular Housing: Customizing Dimensions, Branding, and Colors for K-Houses
Tailoring Prefabricated K-Houses to Specific Project Needs
Modern modular construction allows complete flexibility for custom requirements. Clients can easily order K-Houses and detachable container units configured with personalized exterior paint colors, corporate branding graphics, and custom dimensions tailored to exact site specifications. From standard individual units to expansive multi-container layouts—including options such as 4m×3m, 6m×2.4m, 7m×3m, and combined 12m configurations—modular housing provides versatile solutions for diverse field applications.
Key Advantages of Custom Modular Units
- Versatile Structural Dimensions: Although default modules measure 5950mm (L) × 2990mm (W) × 2896mm (H), dimensions can be re-engineered to 4m×3m, 6m×2.4m, 7m×3m, or merged 12m double configurations.
- Custom Color & Protective Coatings: Fully automated spraying systems deliver specialized, climate-resilient color finishes engineered to withstand harsh weather conditions.
- Integrated Corporate Branding: Structural steel elements and sandwich wall panels readily accept custom vinyl branding or screen-printed company logos for instant brand visibility on site.
- Broad Field Applicability: Customized modular buildings serve as field construction camps, disaster relief housing, worker dormitories, temporary offices, and eco-tourism amenities.
Engineering Precision and Structural Flexibility
Factory-controlled prefabrication forms the foundation for altering dimensions and incorporating tailored branding into K-Houses and container units. Advanced manufacturing lines featuring robotic welding, CNC laser cutting, and automated spray lines permit structural adjustments while maintaining total load-bearing integrity. Optimized structural design simplifies assembly: a single worker can expand the interior enclosure in under 10 minutes, reducing setup time by up to 60% compared to traditional building practices.
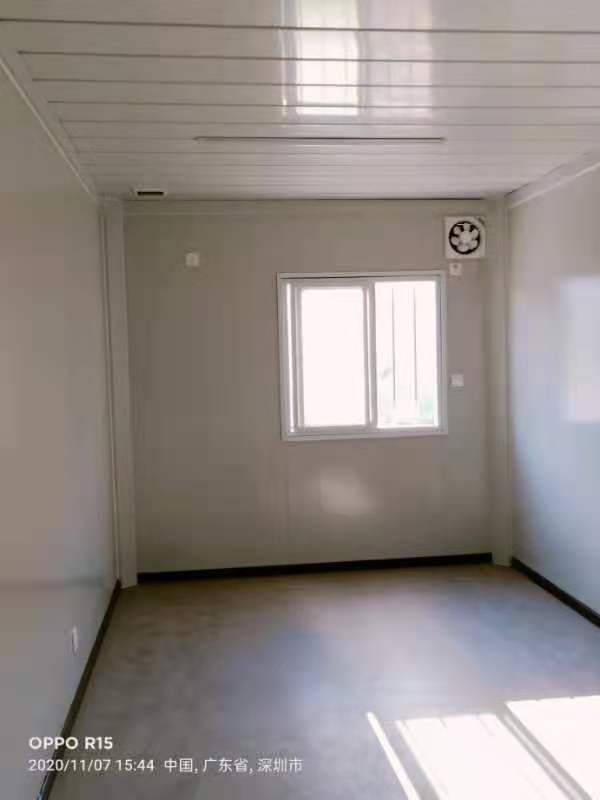
Standard container modules feature default dimensions of 5950mm long, 2990mm wide, and 2896mm high, providing a net interior clear height of 2600mm and a total unit mass between 1250kg and 1400kg. Through flexible OEM and ODM services, manufacturers adapt these specifications to meet distinct operational goals. Certified under CE standard (No. 3N240819.GUTQO66), the structures pass rigorous evaluations for structural endurance, airtight sealing, and high resistance to extreme thermal shifts and high winds.
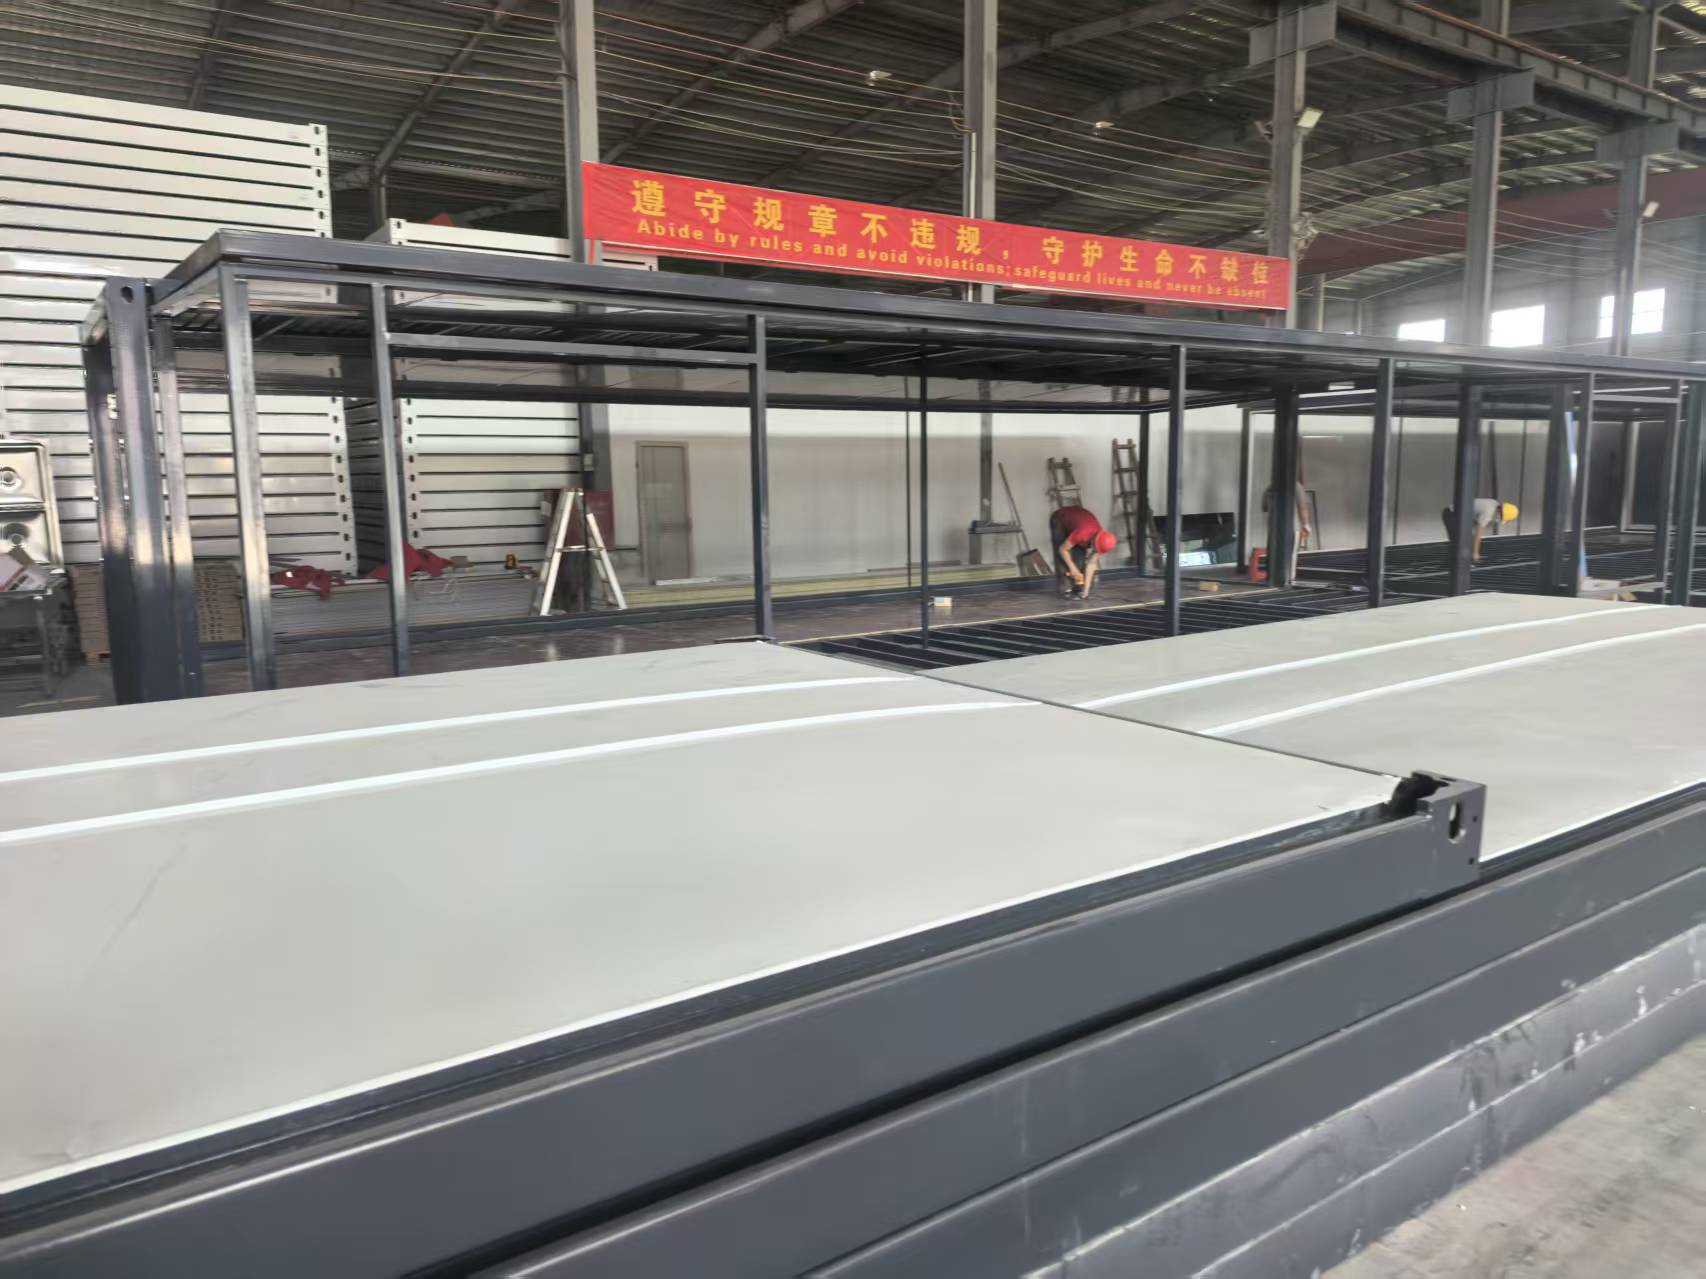
These modular solutions demonstrate proven reliability across demanding global projects. A prominent example includes the Indonesian Coal Mine Living Area Project, where 2,000 customized prefabricated dormitory units were supplied to an Indonesian energy company, delivering high thermal efficiency and rapid site deployment.
Specification Comparison: Standard vs. Customized Solutions
| Customization Parameter | Standard Factory Build | Bespoke Custom Option |
|---|---|---|
| Outer Dimensions (L×W×H) | 5950mm × 2990mm × 2896mm | 4m×3m, 6m×2.4m, 7m×3m, 12m combined unit |
| Net Interior Height | 2600mm | Customizable according to frame design |
| Exterior Paint & Finish | Standard white or light grey | Tailored colors via automated spray lines |
| Logo & Graphic Application | Unbranded exterior panel | Custom printed logo graphics & text |
| Minimum Order Quantity (MOQ) | 1 Set | 1 Set |
| Shipping & Lead Time | 7–15 Days (via 40HQ / 20FT container) | 7–15 Days (via 40HQ / 20FT container) |
Frequently Asked Questions
What is the MOQ required for customized container or K-House units?
Orders start from a minimum quantity of 1 set, accommodating small sample testing as well as extensive industrial project rollouts.
How are customized modular buildings shipped internationally?
Components are pre-engineered for flat-pack or knock-down shipping, fitting inside standard 20FT or 40HQ sea freight containers for transport to regions including North America, South America, Southeast Asia, Australia, and the Middle East.
What are the payment terms for customized prefab orders?
Standard order terms require a 50% advance deposit upon order placement, with the remaining 50% balance cleared prior to factory dispatch.
Summary & Contact Details
Choosing customized dimensions, unique paint colors, and corporate branding for container units and K-Houses ensures seamless site integration, enhanced brand identity, and optimized operational efficiency. Leveraging an integrated manufacturing and trade strategy, Guangdong Uni-House Technology Co., Ltd. provides complete end-to-end service—from design and automated production to technical support aligned with international standards. To discuss technical specifications or request a custom quotation, contact the team at guizugroup@outlook.com.
About the Manufacturer
Guangdong Uni-House Technology Co., Ltd. was established in 2008 under the Guizu Group umbrella. Supported by a workforce of 200 employees and an R&D department of over 30 engineers, the company operates state-of-the-art production equipment featuring automated spraying, laser cutting, and robotic welding systems. Backed by 150 utility model patents, Guangdong Uni-House exports 100% of its prefabricated housing solutions—including flat pack, expandable, and detachable container houses—to markets in North America, South America, Australia, the Middle East, and Southeast Asia.

REPORT