







-
 Agriculture
-
 Health-Care
-
 Environment
-
 Construction-Real-Estate
-
 Tools-Hardware
-
 Home-Garden
-
 Furniture
-
 Luggage-Bags-Cases
-
 Medical-devices-Supplies
-
 Gifts-Crafts
-
 Sports-Entertainment
-
 Food-Beverage
-
 Vehicles-Transportation
-
 Power-Transmission
-
 Material-Handling
-
 Renewable-Energy
-
 Safety
-
 Testing-Instrument-Equipment
-
 Construction-Building-Machinery
-
 Pet-Supplies
-
 Personal-Care-Household-Cleaning
-
 Vehicle-Accessories-Electronics-Tools
-
 School-Office-Supplies
-
 Packaging-Printing
-
 Mother-Kids-Toys
-
 Business-Services
-
 Commercial-Equipment-Machinery
-
 Apparel-Accessories
-
 Security
-
 Shoes-Accessories
-
 Vehicle-Parts-Accessories
-
 Jewelry-Eyewear-Watches-Accessories
-
 Lights-Lighting
-
 Fabric-Textile-Raw-Material
-
 Fabrication-Services
-
 Industrial-Machinery
-
 Consumer-Electronics
-
 Electrical-Equipment-Supplies
-
 Electronic-Components-Accessories-Telecommunications
-
 Home-Appliances
-
 Beauty
-
 Chemicals
-
 Rubber-Plastics
-
 Metals-Alloys


























































































































































































































































































































































































































































































































































































- Masonry Materials
- Curtain Walls & Accessories
- Earthwork Products
- Fireproofing Materials
- Heat Insulation Materials
- Plastic Building Materials
- Building Boards
- Soundproofing Materials
- Timber
- Waterproofing Materials
- Balustrades & Handrails
- Bathroom & Kitchen
- Flooring & Accessories
- Tiles & Accessories
- Door, Window & Accessories
- Fireplaces & Stoves
- Floor Heating Systems & Parts
- Stairs & Stair Parts
- Ceilings
- Elevators & Escalators
- Stone
- Countertops, Vanity Tops & Table Tops
- Mosaics
- Metal Building Materials
- Multifunctional Materials
- Ladders & Scaffoldings
- Mouldings
- Corner Guards
- Decorative Films
- Formwork
- Building & Industrial Glass
- Other Construction & Real Estate
- Wallpapers/Wall panels
- HVAC System & Parts
- Outdoor Facilities
- Prefabricated Buildings
- Festive & Party Supplies
- Bathroom Products
- Household Sundries
- Rain Gear
- Garden Supplies
- Household Cleaning Tools & Accessories
- Lighters & Smoking Accessories
- Home Storage & Organization
- Household Scales
- Smart Home Improvement
- Home Textiles
- Kitchenware
- Drinkware & Accessories
- Dinnerware, Coffee & Wine
- Home Decor
- Golf
- Fitness & Body Building
- Amusement Park Facilities
- Billiards, Board Game,Coin Operated Games
- Musical Instruments
- Outdoor Affordable Luxury Sports
- Camping & Hiking
- Fishing
- Sports Safety&Rehabilitation
- Ball Sports Equipments
- Water Sports
- Winter Sports
- Luxury Travel Equipments
- Sports Shoes, Bags & Accessories
- Cycling
- Other Sports & Entertainment Products
- Artificial Grass&Sports Flooring&Sports Court Equipment
- Scooters
- Food Ingredients
- Honey & Honey Products
- Snacks
- Nuts & Kernels
- Seafood
- Plant & Animal Oil
- Beverages
- Fruit & Vegetable Products
- Frog & Escargot
- Bean Products
- Egg Products
- Dairy Products
- Seasonings & Condiments
- Canned Food
- Instant Food
- Baked Goods
- Other Food & Beverage
- Meat & Poultry
- Confectionery
- Grain Products
- Feminie Care
- Hair Care & Styling
- Body Care
- Hands & Feet Care
- Hygiene Products
- Men's Grooming
- Laundry Cleaning Supplies
- Travel Size & Gift Sets
- Room Deodorizers
- Other Personal Care Products
- Pest Control Products
- Special Household Cleaning
- Floor Cleaning
- Kitchen & Bathroom Cleaning
- Oral Care
- Bath Supplies
- Yellow Pages
- Correction Supplies
- Office Binding Supplies
- Office Cutting Supplies
- Board Erasers
- Office Adhesives & Tapes
- Education Supplies
- Pencil Cases & Bags
- Notebooks & Writing Pads
- File Folder Accessories
- Calendars
- Writing Accessories
- Commercial Office Supplies
- Pencil Sharpeners
- Pens
- Letter Pad/Paper
- Paper Envelopes
- Desk Organizers
- Pencils
- Markers & Highlighters
- Filing Products
- Art Supplies
- Easels
- Badge Holder & Accessories
- Office Paper
- Printer Supplies
- Book Covers
- Other Office & School Supplies
- Stationery Set
- Boards
- Clipboards
- Stamps
- Drafting Supplies
- Stencils
- Electronic Dictionary
- Books
- Map
- Magazines
- Calculators
- Baby & Toddler Toys
- Educational Toys
- Classic Toys
- Dress Up & Pretend Play
- Toy Vehicle
- Stuffed Animals & Plush Toys
- Outdoor Toys & Structures
- Balloons & Accessories
- Baby Food
- Children's Clothing
- Baby Supplies & Products
- Maternity Clothes
- Kids Shoes
- Baby Care
- Novelty & Gag Toys
- Dolls & Accessories
- Puzzle & Games
- Blocks & Model Building Toys
- Toddler Clothing
- Baby Clothing
- Kids' Luggage & Bags
- Arts, Crafts & DIY Toys
- Action & Toy Figures
- Baby Appliances
- Hobbies & Models
- Remote Control Toys
- Promotional Toys
- Pregnancy & Maternity
- Hygiene Products
- Kid's Textile&Bedding
- Novelty & Special Use
- Toy Weapons
- Baby Gifts
- Baby Storage & Organization
- Auto Drive Systems
- ATV/UTV Parts & Accessories
- Marine Parts & Accessories
- Other Auto Parts
- Trailer Parts & Accessories
- Auto Transmission Systems
- Train Parts & Accessories
- Universal Parts
- Railway Parts & Accessories
- Auto Brake Systems
- Aviation Parts & Accessories
- Truck Parts & Accessories
- Auto Suspension Systems
- Auto Lighting Systems
- New Energy Vehicle Parts & Accessories
- Auto Steering Systems
- Wheels, Tires & Accessories
- Bus Parts & Accessories
- Auto Performance Parts
- Cooling System
- Go-Kart & Kart Racer Parts & Accessories
- Air Conditioning Systems
- Heavy Duty Vehicle Parts & Accessories
- Auto Electrical Systems
- Auto Body Systems
- Auto Engine Systems
- Container Parts & Accessories
- Motorcycle Parts & Accessories
- Refrigeration & Heat Exchange Equipment
- Machine Tool Equipment
- Food & Beverage Machinery
- Agricultural Machinery & Equipment
- Apparel & Textile Machinery
- Chemical Machinery
- Packaging Machines
- Paper Production Machinery
- Plastic & Rubber Processing Machinery
- Industrial Robots
- Electronic Products Machinery
- Metal & Metallurgy Machinery
- Woodworking Machinery
- Home Product Manufacturing Machinery
- Machinery Accessories
- Environmental Machinery
- Machinery Service
- Electrical Equipment Manufacturing Machinery
- Industrial Compressors & Parts
- Tobacco & Cigarette Machinery
- Production Line
- Used Industrial Machinery
- Electronics Production Machinery
- Other Machinery & Industrial Equipment
- Camera, Photo & Accessories
- Portable Audio, Video & Accessories
- Television, Home Audio, Video & Accessories
- Video Games & Accessories
- Mobile Phone & Accessories
- Electronic Publications
- Earphone & Headphone & Accessories
- Speakers & Accessories
- Smart Electronics
- TV Receivers & Accessories
- Mobile Phone & Computer Repair Parts
- Chargers, Batteries & Power Supplies
- Used Electronics
- VR, AR, MR Hardware & Software
- Projectors & Presentation Equipments
- Other Consumer Electronics
- Cables & Commonly Used Accessories
- Computer Hardware & Software
- Displays, Signage and Optoelectronics
- Discrete Semiconductors
- Wireless & IoT Module and Products
- Telecommunications
- Connectors, Terminals & Accessories
- Development Boards, Electronic Modules and Kits
- Circuit Protection
- Sensors
- Isolators
- Audio Components and Products
- Integrated Circuits
- Power Supplies
- Relays
- RF, Microwave and RFID
- Electronic Accessories & Supplies
- Passive Components
- PCB & PCBA
- Air Quality Appliances
- Home Appliance Parts
- Heating & Cooling Appliances
- Small Kitchen Appliances
- Laundry Appliances
- Water Heaters
- Water Treatment Appliances
- Refrigerators & Freezers
- Personal Care & Beauty Appliances
- Major Kitchen Appliances
- Cleaning Appliances
- Second-hand Appliances
- Smart Home Appliances
- Other Home Appliances
- Energy Chemicals
- Inorganic Chemicals
- Basic Organic Chemicals
- Agrochemicals
- Admixture & Additives
- Catalysts & Chemical Auxiliary Agents
- Pigments & Dyestuff
- Coating & Paint
- Daily Chemicals
- Polymer
- Organic Intermediate
- Adhesives & Sealants
- Chemical Waste
- Biological Chemical Products
- Surface Treatment Chemicals
- Painting & Coating
- Chemical Reagents
- Flavor & Fragrance
- Non-Explosive Demolition Agents
- Other Chemicals
- Custom Chemical Services

What kind of quality reports are provided with CNC components to prove dimensional accuracy?
Dimensional accuracy of CNC components is proven using quality reports such as First Article Inspection (FAI) reports, Full Dimensional Inspection reports, Material Test Reports (MTR), and Certificates of Conformance (CoC), which document deviations against specified precision tolerances of up to ±0.03 mm.
Key Quality Reports and Verification Elements
- First Article Inspection (FAI) Report: Verifies the initial production run of CNC components before mass manufacturing, ensuring setup and programming accuracy.
- Full Dimensional Inspection Report: Records actual measurements against engineering drawings, confirming standard tolerances of ±0.1 mm or precision tolerances of ±0.03 mm.
- Material Test Report (MTR): Confirms the chemical composition and mechanical properties of raw materials like 304/316 stainless steel or 6061 aluminum.
- Compliance Certificates: Includes RoHS and REACH compliance reports, ensuring parts meet environmental safety regulations in industries like medical and food processing equipment.
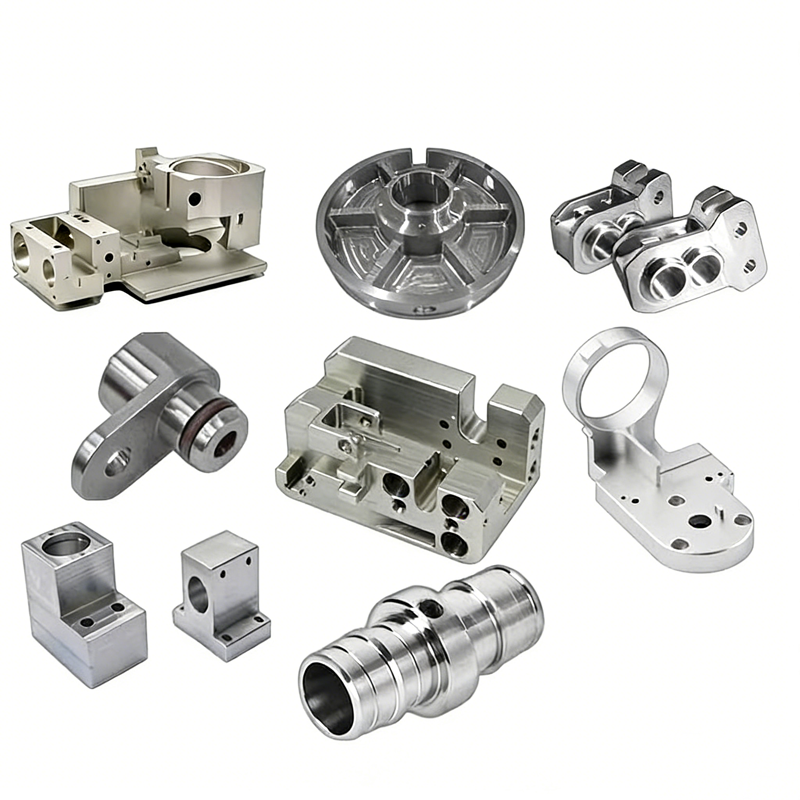
Detailed Accuracy Verification Process
At ZheJiang Dream Industry Limited, an ISO 9001 certified manufacturer (Certificate No. ZT-Q-24120011S), the verification of CNC components relies on a strict 23-step in-process quality control system. Raw material inspection starts with verifying material certificates for stainless steel, aluminum, brass, or engineering plastics to prevent grade mix-ups.
During production, machine operators and quality inspectors utilize precision inspection equipment to measure critical dimensions. For high-precision applications like CNC machine positioning systems or medical devices, final dimensional reports document the exact deviations, ensuring the defect rate remains below 0.3%.
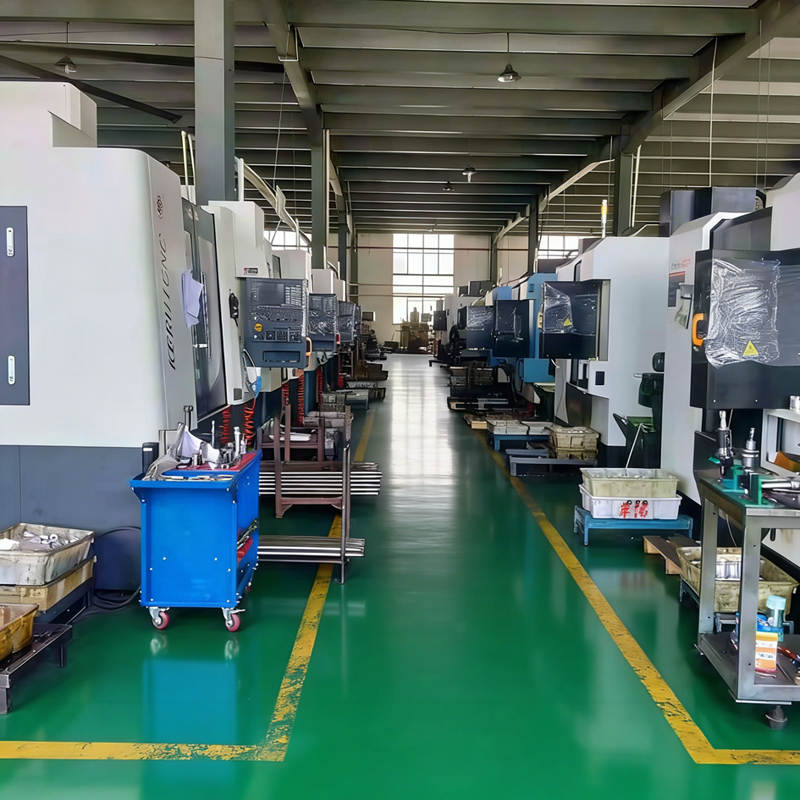
Dimensional Accuracy and Specifications Comparison
| Parameter / Feature | Standard CNC Machining | High-Precision CNC Machining |
|---|---|---|
| Dimensional Tolerance | ±0.1 mm | ±0.03 mm |
| Surface Roughness | Ra 3.2 to Ra 1.6 | Ra 0.8 to Mirror Polishing |
| Inspection Frequency | First Article + Final Inspection | 23-Step In-Process + FAI + 100% Critical Dimension Inspection |
| Typical Applications | General industrial machinery, packaging machinery | Aerospace, medical equipment, semiconductor equipment |
| Required Reports | Standard Dimensional Report, CoC | FAI Report, Full Dimensional Inspection, Material Certificate, RoHS/REACH |
Frequently Asked Questions (FAQ)
What is a First Article Inspection (FAI) report for CNC components?
An FAI report is a detailed verification document that records the measurements of the very first part produced in a manufacturing run. It ensures the CNC machinery setup, tooling, and programming are correct before proceeding to mass production.
Are material certificates provided with stainless steel CNC parts?
Yes. Material Test Reports (MTR) are provided to verify the chemical composition and mechanical properties of metals such as 304 or 316L stainless steel, ensuring compliance with industrial standards.
How do you verify the surface roughness of machined components?
Surface roughness is measured using profilometers and recorded in the inspection report. Standard processes achieve Ra 3.2 or Ra 1.6, while precision requirements can reach Ra 0.8 or mirror polishing finishes.
About Us
ZheJiang Dream Industry Limited has over 20 years of experience in precision manufacturing. Established in 2008, the company operates a 2,500 sqm factory and specializes in custom design and production of precision CNC machined parts in stainless steel, aluminum, brass, copper, and engineering plastics. We maintain an annual production capacity of over 3 million units of core handwheel series and 1.3 million units of non-standard CNC precision machined hardware parts. With exports accounting for 65% of our output, we serve global industrial clients in over 30 countries and regions.
Our manufacturing system is ISO 9001 certified, and we regularly supply verified components to industries such as food machinery, industrial valves, and marine equipment. Our engineering team provides comprehensive OEM and ODM solutions with support for 2D and 3D files including CAD, DWG, DXF, STEP, IGS, and STP.
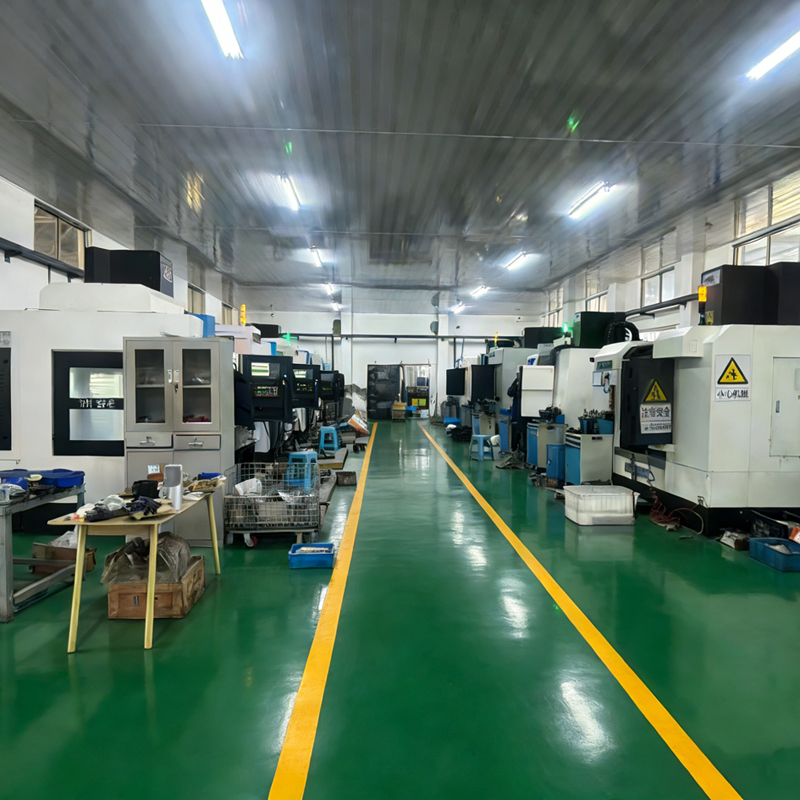
Conclusion and Recommendations
When sourcing CNC components, requesting FAI and full dimensional inspection reports ensures parts adhere to critical tolerances. Selecting a manufacturer that supports flexible order volumes—such as prototype runs of 1 to 10 pieces, small batch CNC machining of 50 to 500 pieces, or high-volume mass production—allows for seamless scaling and verification. Partnering with an ISO 9001 certified supplier guarantees that every shipment is backed by documented proof of dimensional accuracy and material compliance.
Technical Support: 86-15868979792
REPORT