







-
 Agriculture
-
 Health-Care
-
 Environment
-
 Construction-Real-Estate
-
 Tools-Hardware
-
 Home-Garden
-
 Furniture
-
 Luggage-Bags-Cases
-
 Medical-devices-Supplies
-
 Gifts-Crafts
-
 Sports-Entertainment
-
 Food-Beverage
-
 Vehicles-Transportation
-
 Power-Transmission
-
 Material-Handling
-
 Renewable-Energy
-
 Safety
-
 Testing-Instrument-Equipment
-
 Construction-Building-Machinery
-
 Pet-Supplies
-
 Personal-Care-Household-Cleaning
-
 Vehicle-Accessories-Electronics-Tools
-
 School-Office-Supplies
-
 Packaging-Printing
-
 Mother-Kids-Toys
-
 Business-Services
-
 Commercial-Equipment-Machinery
-
 Apparel-Accessories
-
 Security
-
 Shoes-Accessories
-
 Vehicle-Parts-Accessories
-
 Jewelry-Eyewear-Watches-Accessories
-
 Lights-Lighting
-
 Fabric-Textile-Raw-Material
-
 Fabrication-Services
-
 Industrial-Machinery
-
 Consumer-Electronics
-
 Electrical-Equipment-Supplies
-
 Electronic-Components-Accessories-Telecommunications
-
 Home-Appliances
-
 Beauty
-
 Chemicals
-
 Rubber-Plastics
-
 Metals-Alloys


























































































































































































































































































































































































































































































































































































- Masonry Materials
- Curtain Walls & Accessories
- Earthwork Products
- Fireproofing Materials
- Heat Insulation Materials
- Plastic Building Materials
- Building Boards
- Soundproofing Materials
- Timber
- Waterproofing Materials
- Balustrades & Handrails
- Bathroom & Kitchen
- Flooring & Accessories
- Tiles & Accessories
- Door, Window & Accessories
- Fireplaces & Stoves
- Floor Heating Systems & Parts
- Stairs & Stair Parts
- Ceilings
- Elevators & Escalators
- Stone
- Countertops, Vanity Tops & Table Tops
- Mosaics
- Metal Building Materials
- Multifunctional Materials
- Ladders & Scaffoldings
- Mouldings
- Corner Guards
- Decorative Films
- Formwork
- Building & Industrial Glass
- Other Construction & Real Estate
- Wallpapers/Wall panels
- HVAC System & Parts
- Outdoor Facilities
- Prefabricated Buildings
- Festive & Party Supplies
- Bathroom Products
- Household Sundries
- Rain Gear
- Garden Supplies
- Household Cleaning Tools & Accessories
- Lighters & Smoking Accessories
- Home Storage & Organization
- Household Scales
- Smart Home Improvement
- Home Textiles
- Kitchenware
- Drinkware & Accessories
- Dinnerware, Coffee & Wine
- Home Decor
- Golf
- Fitness & Body Building
- Amusement Park Facilities
- Billiards, Board Game,Coin Operated Games
- Musical Instruments
- Outdoor Affordable Luxury Sports
- Camping & Hiking
- Fishing
- Sports Safety&Rehabilitation
- Ball Sports Equipments
- Water Sports
- Winter Sports
- Luxury Travel Equipments
- Sports Shoes, Bags & Accessories
- Cycling
- Other Sports & Entertainment Products
- Artificial Grass&Sports Flooring&Sports Court Equipment
- Scooters
- Food Ingredients
- Honey & Honey Products
- Snacks
- Nuts & Kernels
- Seafood
- Plant & Animal Oil
- Beverages
- Fruit & Vegetable Products
- Frog & Escargot
- Bean Products
- Egg Products
- Dairy Products
- Seasonings & Condiments
- Canned Food
- Instant Food
- Baked Goods
- Other Food & Beverage
- Meat & Poultry
- Confectionery
- Grain Products
- Feminie Care
- Hair Care & Styling
- Body Care
- Hands & Feet Care
- Hygiene Products
- Men's Grooming
- Laundry Cleaning Supplies
- Travel Size & Gift Sets
- Room Deodorizers
- Other Personal Care Products
- Pest Control Products
- Special Household Cleaning
- Floor Cleaning
- Kitchen & Bathroom Cleaning
- Oral Care
- Bath Supplies
- Yellow Pages
- Correction Supplies
- Office Binding Supplies
- Office Cutting Supplies
- Board Erasers
- Office Adhesives & Tapes
- Education Supplies
- Pencil Cases & Bags
- Notebooks & Writing Pads
- File Folder Accessories
- Calendars
- Writing Accessories
- Commercial Office Supplies
- Pencil Sharpeners
- Pens
- Letter Pad/Paper
- Paper Envelopes
- Desk Organizers
- Pencils
- Markers & Highlighters
- Filing Products
- Art Supplies
- Easels
- Badge Holder & Accessories
- Office Paper
- Printer Supplies
- Book Covers
- Other Office & School Supplies
- Stationery Set
- Boards
- Clipboards
- Stamps
- Drafting Supplies
- Stencils
- Electronic Dictionary
- Books
- Map
- Magazines
- Calculators
- Baby & Toddler Toys
- Educational Toys
- Classic Toys
- Dress Up & Pretend Play
- Toy Vehicle
- Stuffed Animals & Plush Toys
- Outdoor Toys & Structures
- Balloons & Accessories
- Baby Food
- Children's Clothing
- Baby Supplies & Products
- Maternity Clothes
- Kids Shoes
- Baby Care
- Novelty & Gag Toys
- Dolls & Accessories
- Puzzle & Games
- Blocks & Model Building Toys
- Toddler Clothing
- Baby Clothing
- Kids' Luggage & Bags
- Arts, Crafts & DIY Toys
- Action & Toy Figures
- Baby Appliances
- Hobbies & Models
- Remote Control Toys
- Promotional Toys
- Pregnancy & Maternity
- Hygiene Products
- Kid's Textile&Bedding
- Novelty & Special Use
- Toy Weapons
- Baby Gifts
- Baby Storage & Organization
- Auto Drive Systems
- ATV/UTV Parts & Accessories
- Marine Parts & Accessories
- Other Auto Parts
- Trailer Parts & Accessories
- Auto Transmission Systems
- Train Parts & Accessories
- Universal Parts
- Railway Parts & Accessories
- Auto Brake Systems
- Aviation Parts & Accessories
- Truck Parts & Accessories
- Auto Suspension Systems
- Auto Lighting Systems
- New Energy Vehicle Parts & Accessories
- Auto Steering Systems
- Wheels, Tires & Accessories
- Bus Parts & Accessories
- Auto Performance Parts
- Cooling System
- Go-Kart & Kart Racer Parts & Accessories
- Air Conditioning Systems
- Heavy Duty Vehicle Parts & Accessories
- Auto Electrical Systems
- Auto Body Systems
- Auto Engine Systems
- Container Parts & Accessories
- Motorcycle Parts & Accessories
- Refrigeration & Heat Exchange Equipment
- Machine Tool Equipment
- Food & Beverage Machinery
- Agricultural Machinery & Equipment
- Apparel & Textile Machinery
- Chemical Machinery
- Packaging Machines
- Paper Production Machinery
- Plastic & Rubber Processing Machinery
- Industrial Robots
- Electronic Products Machinery
- Metal & Metallurgy Machinery
- Woodworking Machinery
- Home Product Manufacturing Machinery
- Machinery Accessories
- Environmental Machinery
- Machinery Service
- Electrical Equipment Manufacturing Machinery
- Industrial Compressors & Parts
- Tobacco & Cigarette Machinery
- Production Line
- Used Industrial Machinery
- Electronics Production Machinery
- Other Machinery & Industrial Equipment
- Camera, Photo & Accessories
- Portable Audio, Video & Accessories
- Television, Home Audio, Video & Accessories
- Video Games & Accessories
- Mobile Phone & Accessories
- Electronic Publications
- Earphone & Headphone & Accessories
- Speakers & Accessories
- Smart Electronics
- TV Receivers & Accessories
- Mobile Phone & Computer Repair Parts
- Chargers, Batteries & Power Supplies
- Used Electronics
- VR, AR, MR Hardware & Software
- Projectors & Presentation Equipments
- Other Consumer Electronics
- Cables & Commonly Used Accessories
- Computer Hardware & Software
- Displays, Signage and Optoelectronics
- Discrete Semiconductors
- Wireless & IoT Module and Products
- Telecommunications
- Connectors, Terminals & Accessories
- Development Boards, Electronic Modules and Kits
- Circuit Protection
- Sensors
- Isolators
- Audio Components and Products
- Integrated Circuits
- Power Supplies
- Relays
- RF, Microwave and RFID
- Electronic Accessories & Supplies
- Passive Components
- PCB & PCBA
- Air Quality Appliances
- Home Appliance Parts
- Heating & Cooling Appliances
- Small Kitchen Appliances
- Laundry Appliances
- Water Heaters
- Water Treatment Appliances
- Refrigerators & Freezers
- Personal Care & Beauty Appliances
- Major Kitchen Appliances
- Cleaning Appliances
- Second-hand Appliances
- Smart Home Appliances
- Other Home Appliances
- Energy Chemicals
- Inorganic Chemicals
- Basic Organic Chemicals
- Agrochemicals
- Admixture & Additives
- Catalysts & Chemical Auxiliary Agents
- Pigments & Dyestuff
- Coating & Paint
- Daily Chemicals
- Polymer
- Organic Intermediate
- Adhesives & Sealants
- Chemical Waste
- Biological Chemical Products
- Surface Treatment Chemicals
- Painting & Coating
- Chemical Reagents
- Flavor & Fragrance
- Non-Explosive Demolition Agents
- Other Chemicals
- Custom Chemical Services

Which Custom Modifications Can Weaken a Folding Container House?
A folding container house depends on a coordinated modular structure. Altering its dimensions, galvanized steel frame, bolted joints, panels, floor loading, openings, or stacking arrangement without engineering verification may weaken the building and affect wind resistance, seismic behavior, durability, reuse, and assembly speed. Every customization should therefore be reviewed against the original structural design and its intended application.
Structural Priorities Before Customization
The safest approach is to preserve the design parameters that control the building's load path and component compatibility. The main areas requiring review are the modular sizing system, primary frame, connection details, enclosure panels, floor capacity, building height, and installation interfaces.
- Retain the K and P modular dimensions. One K equals 1,820 mm and one P equals 950 mm. Unplanned changes can cause misalignment between the steel frame, panels, doors, windows, and roof parts.
- Keep the galvanized columns, beams, purlins, base members, and complete bolt-connection system. Cutting, replacing, drilling, or welding these components can change how forces are transferred.
- Check all added equipment, partitions, storage, and tanks against the specified floor and roof live loads before installation.
- Assess the proposed change for its actual use, such as worker dormitories, construction camps, emergency housing, tourism facilities, community buildings, or rural villas.
How the Modular Design Works
The K-House system is based on a fixed modular calculation method. Building width and length are arranged in whole-number K multiples, while floor height follows 3P, 6P, or 9P for one-, two-, or three-story layouts. Changing these proportions or moving connection positions can create conflicts among structural members, cladding panels, roof elements, and openings.
The main frame uses 80×160 mm galvanized C-channel steel columns, C80 galvanized top purlins, 100×50 mm galvanized square-tube ground beams, and cold-formed galvanized steel connectors. The structure is assembled with full bolt connections and does not rely on site welding. Substituting different steel sections, removing fittings, adding unapproved holes, or using another connection method may reduce structural continuity and change the original load-bearing behavior.
Protection of the Steel Frame
According to the product information, the steel receives pickling, phosphating, and electrostatic spraying treatments, with an indicated anti-rust service life of at least 10 years. Cutting or welding during customization can damage the protected surface and expose the steel to corrosion. The published performance reference includes resistance to winds up to Grade 8 and earthquakes up to Grade 7, but these ratings should not automatically be applied after structural members or joints have been modified.
Panel Compatibility and Building Performance
Wall and roof panels are made with 0.326–0.4 mm anti-fingerprint color-coated galvanized steel sheets. Listed core choices include EPS, rock wool, and PU, with panel thicknesses of 50 mm, 75 mm, or 100 mm. Using thinner panels or materials outside the listed options can affect frame fit, thermal insulation, fire behavior, acoustic performance, weather protection, and overall enclosure stability.
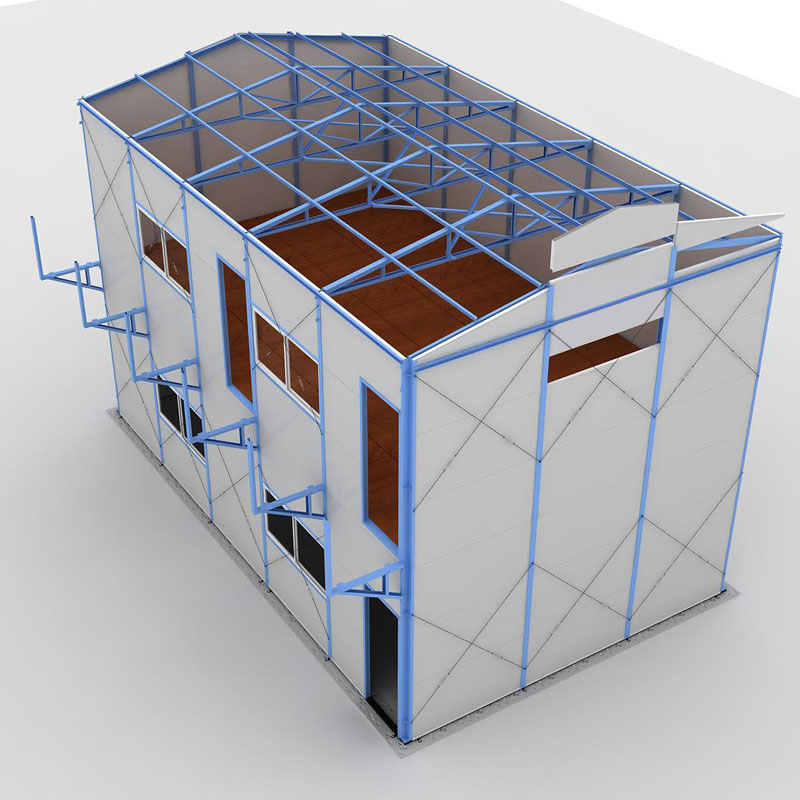
Floor Loads, Supports, and Building Height
The floor assembly includes galvanized square-tube secondary beams spaced at 500 mm, a 15 mm cement fiber board base, and optional PVC vinyl flooring or anti-slip composite tiles. The stated live-load capacity is at least 180 kg/m² for a single floor and at least 60 kg/m² for the roof. Heavy machinery, water tanks, dense storage, or concentrated internal partitions can exceed the intended load pattern even when the average floor load appears acceptable.
The system supports horizontal extension and stacking within the specified configuration, with buildings up to three stories. Removing supports, increasing unsupported spans, placing heavy loads on the roof, or adding another story changes the force path through the building. Any such proposal requires a project-specific structural check, including the foundation, frame, connections, and local wind or seismic conditions.
Effects on Installation and Certification
Flat-packed components are designed for quick transport and assembly. Product information indicates that one module can be installed by two to three workers in approximately two hours. Custom dimensions, unusual door or window openings, relocated electrical routes, and site-welding requirements may increase labor, create component conflicts, and reduce the expected installation efficiency.
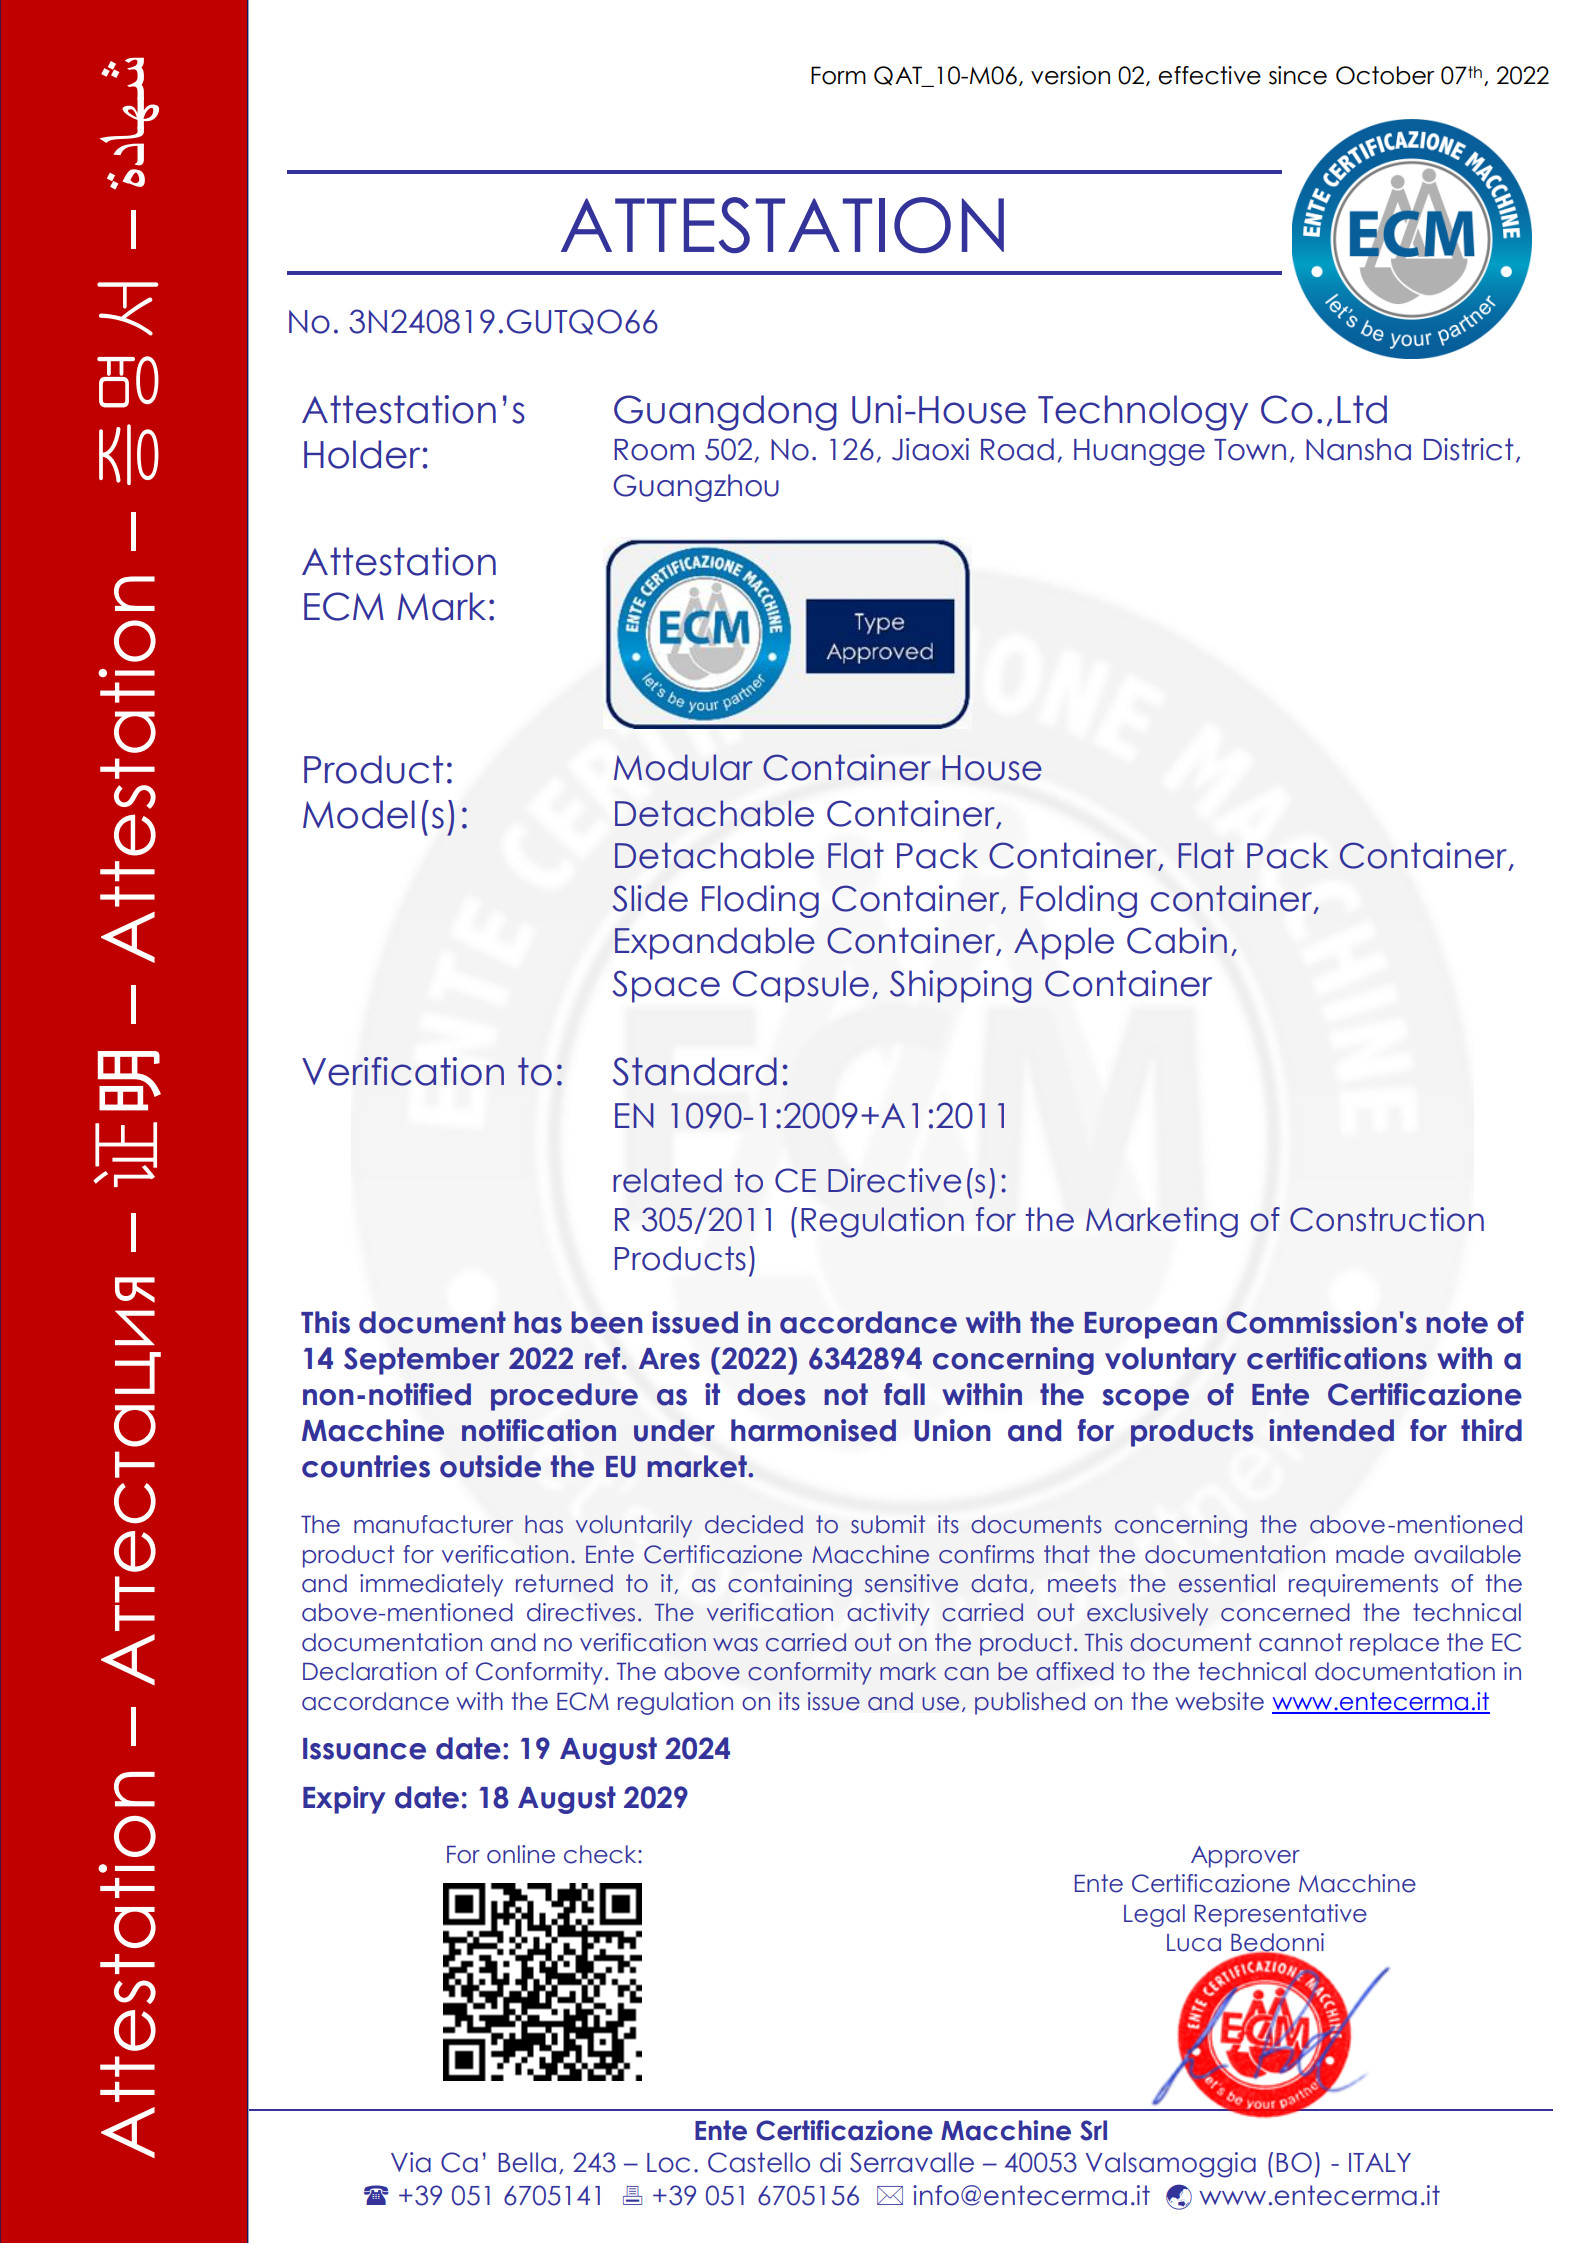
Guangdong Uni-House Technology Co., Ltd. holds CE certification No. 3N240819.GUTQO66 for listed modular container house products supplied to regions such as the EU, Australia, North America, South America, Southeast Asia, and the Middle East. This certification confirms the applicable product configuration; it does not independently approve modifications that fall outside the certified design.
The manufacturer also reports capabilities in raw-material research, enclosure modal analysis, structural fatigue testing, and airtightness testing. Its research and development work covers structural optimization, weather resistance, and installation efficiency. These resources are especially relevant when a proposed change affects the frame, building envelope, or distribution of loads.
One Indonesian local energy company reportedly purchased 2,000 sets for a mining workers' dormitory project. This example demonstrates the use of modular housing in field accommodation. The company's reported project experience also includes engineering sites, cultural and tourism guesthouses, community guard booths, and waste-sorting stations.
Modification Risk Comparison
| Area of Change | Original Design Reference | Risk Created by Unverified Changes |
|---|---|---|
| Module size and floor height | K and P modular system with one-, two-, and three-story arrangements | Frame, panel, roof, and opening misalignment |
| Columns, beams, and joints | Galvanized steel members connected entirely with bolts | Changed load transfer and reduced wind or seismic resistance |
| Wall and roof panels | 50 mm, 75 mm, or 100 mm EPS, rock wool, or PU sandwich panels | Altered fit, insulation, fire, acoustic, and weather performance |
| Floor layout and equipment | At least 180 kg/m² single-floor live load and 60 kg/m² roof live load | Local overstress from concentrated or unexpected loads |
| Supports and number of floors | Horizontal expansion and stacking up to three floors | Overloaded members or an interrupted structural load path |
| Openings and service routes | Standard security doors, sliding windows, and pre-installed conduits | Local weakening and conflicts with framing or installation work |
Frequently Asked Questions
Can the dimensions of a folding container house be changed without restriction?
No. Dimensions should remain compatible with the K and P system. A proposed change needs to be checked against frame alignment, panel dimensions, floor layout, openings, roof components, and bolt locations.
Which modifications are most likely to create structural problems?
The highest-risk changes include cutting or replacing galvanized columns and beams, removing supports, increasing unsupported spans, adding floors, changing connection details, and placing concentrated loads on the floor or roof. Each can alter the original load path.
Are nonstandard wall panels acceptable?
Only after technical verification. The listed panel choices are EPS, rock wool, and PU sandwich panels in 50 mm, 75 mm, or 100 mm thicknesses. Unlisted materials or thicknesses may not match the frame or provide the documented enclosure and fire performance.
Practical Recommendation
Before approving a custom folding container house, compare the proposal with the original structural drawings and product specifications. Confirm the module dimensions, steel sections, bolt positions, panel thickness, floor grid, live loads, support arrangement, building height, openings, and service routes. Changes should be reviewed for the project location and local wind, seismic, foundation, fire, and occupancy requirements.
Guangdong Uni-House provides an industry and trade integration model, with a company-level minimum order of one set, while the K-House product information states a 100-square-meter MOQ and factory self-inspection. CE certification and reported testing capabilities offer useful product references, but neither replaces engineering approval for a modified configuration. For technical solutions or project support, contact guizugroup@outlook.com.
About Us
Guangdong Uni-House Technology Co., Ltd. is a foreign trade company established under the Guizu Group. It supports the design, research and development, manufacturing, installation, and after-sales service of prefabricated buildings through multiple factories. Founded in 2008, the company has 200 employees and produces detachable, expandable, foldable, flat-pack, and K-House structures.
The company's reported R&D resources include 30 professional engineers and designers, more than 10 production lines, over 200 sets of molds, and 150 utility model patents. Its documented credential includes CE certification No. 3N240819.GUTQO66, and its projects serve mining, engineering, cultural and tourism, accommodation, and community facility applications.

REPORT