







-
 Agriculture
-
 Health-Care
-
 Environment
-
 Construction-Real-Estate
-
 Tools-Hardware
-
 Home-Garden
-
 Furniture
-
 Luggage-Bags-Cases
-
 Medical-devices-Supplies
-
 Gifts-Crafts
-
 Sports-Entertainment
-
 Food-Beverage
-
 Vehicles-Transportation
-
 Power-Transmission
-
 Material-Handling
-
 Renewable-Energy
-
 Safety
-
 Testing-Instrument-Equipment
-
 Construction-Building-Machinery
-
 Pet-Supplies
-
 Personal-Care-Household-Cleaning
-
 Vehicle-Accessories-Electronics-Tools
-
 School-Office-Supplies
-
 Packaging-Printing
-
 Mother-Kids-Toys
-
 Business-Services
-
 Commercial-Equipment-Machinery
-
 Apparel-Accessories
-
 Security
-
 Shoes-Accessories
-
 Vehicle-Parts-Accessories
-
 Jewelry-Eyewear-Watches-Accessories
-
 Lights-Lighting
-
 Fabric-Textile-Raw-Material
-
 Fabrication-Services
-
 Industrial-Machinery
-
 Consumer-Electronics
-
 Electrical-Equipment-Supplies
-
 Electronic-Components-Accessories-Telecommunications
-
 Home-Appliances
-
 Beauty
-
 Chemicals
-
 Rubber-Plastics
-
 Metals-Alloys


























































































































































































































































































































































































































































































































































































- Masonry Materials
- Curtain Walls & Accessories
- Earthwork Products
- Fireproofing Materials
- Heat Insulation Materials
- Plastic Building Materials
- Building Boards
- Soundproofing Materials
- Timber
- Waterproofing Materials
- Balustrades & Handrails
- Bathroom & Kitchen
- Flooring & Accessories
- Tiles & Accessories
- Door, Window & Accessories
- Fireplaces & Stoves
- Floor Heating Systems & Parts
- Stairs & Stair Parts
- Ceilings
- Elevators & Escalators
- Stone
- Countertops, Vanity Tops & Table Tops
- Mosaics
- Metal Building Materials
- Multifunctional Materials
- Ladders & Scaffoldings
- Mouldings
- Corner Guards
- Decorative Films
- Formwork
- Building & Industrial Glass
- Other Construction & Real Estate
- Wallpapers/Wall panels
- HVAC System & Parts
- Outdoor Facilities
- Prefabricated Buildings
- Festive & Party Supplies
- Bathroom Products
- Household Sundries
- Rain Gear
- Garden Supplies
- Household Cleaning Tools & Accessories
- Lighters & Smoking Accessories
- Home Storage & Organization
- Household Scales
- Smart Home Improvement
- Home Textiles
- Kitchenware
- Drinkware & Accessories
- Dinnerware, Coffee & Wine
- Home Decor
- Golf
- Fitness & Body Building
- Amusement Park Facilities
- Billiards, Board Game,Coin Operated Games
- Musical Instruments
- Outdoor Affordable Luxury Sports
- Camping & Hiking
- Fishing
- Sports Safety&Rehabilitation
- Ball Sports Equipments
- Water Sports
- Winter Sports
- Luxury Travel Equipments
- Sports Shoes, Bags & Accessories
- Cycling
- Other Sports & Entertainment Products
- Artificial Grass&Sports Flooring&Sports Court Equipment
- Scooters
- Food Ingredients
- Honey & Honey Products
- Snacks
- Nuts & Kernels
- Seafood
- Plant & Animal Oil
- Beverages
- Fruit & Vegetable Products
- Frog & Escargot
- Bean Products
- Egg Products
- Dairy Products
- Seasonings & Condiments
- Canned Food
- Instant Food
- Baked Goods
- Other Food & Beverage
- Meat & Poultry
- Confectionery
- Grain Products
- Feminie Care
- Hair Care & Styling
- Body Care
- Hands & Feet Care
- Hygiene Products
- Men's Grooming
- Laundry Cleaning Supplies
- Travel Size & Gift Sets
- Room Deodorizers
- Other Personal Care Products
- Pest Control Products
- Special Household Cleaning
- Floor Cleaning
- Kitchen & Bathroom Cleaning
- Oral Care
- Bath Supplies
- Yellow Pages
- Correction Supplies
- Office Binding Supplies
- Office Cutting Supplies
- Board Erasers
- Office Adhesives & Tapes
- Education Supplies
- Pencil Cases & Bags
- Notebooks & Writing Pads
- File Folder Accessories
- Calendars
- Writing Accessories
- Commercial Office Supplies
- Pencil Sharpeners
- Pens
- Letter Pad/Paper
- Paper Envelopes
- Desk Organizers
- Pencils
- Markers & Highlighters
- Filing Products
- Art Supplies
- Easels
- Badge Holder & Accessories
- Office Paper
- Printer Supplies
- Book Covers
- Other Office & School Supplies
- Stationery Set
- Boards
- Clipboards
- Stamps
- Drafting Supplies
- Stencils
- Electronic Dictionary
- Books
- Map
- Magazines
- Calculators
- Baby & Toddler Toys
- Educational Toys
- Classic Toys
- Dress Up & Pretend Play
- Toy Vehicle
- Stuffed Animals & Plush Toys
- Outdoor Toys & Structures
- Balloons & Accessories
- Baby Food
- Children's Clothing
- Baby Supplies & Products
- Maternity Clothes
- Kids Shoes
- Baby Care
- Novelty & Gag Toys
- Dolls & Accessories
- Puzzle & Games
- Blocks & Model Building Toys
- Toddler Clothing
- Baby Clothing
- Kids' Luggage & Bags
- Arts, Crafts & DIY Toys
- Action & Toy Figures
- Baby Appliances
- Hobbies & Models
- Remote Control Toys
- Promotional Toys
- Pregnancy & Maternity
- Hygiene Products
- Kid's Textile&Bedding
- Novelty & Special Use
- Toy Weapons
- Baby Gifts
- Baby Storage & Organization
- Auto Drive Systems
- ATV/UTV Parts & Accessories
- Marine Parts & Accessories
- Other Auto Parts
- Trailer Parts & Accessories
- Auto Transmission Systems
- Train Parts & Accessories
- Universal Parts
- Railway Parts & Accessories
- Auto Brake Systems
- Aviation Parts & Accessories
- Truck Parts & Accessories
- Auto Suspension Systems
- Auto Lighting Systems
- New Energy Vehicle Parts & Accessories
- Auto Steering Systems
- Wheels, Tires & Accessories
- Bus Parts & Accessories
- Auto Performance Parts
- Cooling System
- Go-Kart & Kart Racer Parts & Accessories
- Air Conditioning Systems
- Heavy Duty Vehicle Parts & Accessories
- Auto Electrical Systems
- Auto Body Systems
- Auto Engine Systems
- Container Parts & Accessories
- Motorcycle Parts & Accessories
- Refrigeration & Heat Exchange Equipment
- Machine Tool Equipment
- Food & Beverage Machinery
- Agricultural Machinery & Equipment
- Apparel & Textile Machinery
- Chemical Machinery
- Packaging Machines
- Paper Production Machinery
- Plastic & Rubber Processing Machinery
- Industrial Robots
- Electronic Products Machinery
- Metal & Metallurgy Machinery
- Woodworking Machinery
- Home Product Manufacturing Machinery
- Machinery Accessories
- Environmental Machinery
- Machinery Service
- Electrical Equipment Manufacturing Machinery
- Industrial Compressors & Parts
- Tobacco & Cigarette Machinery
- Production Line
- Used Industrial Machinery
- Electronics Production Machinery
- Other Machinery & Industrial Equipment
- Camera, Photo & Accessories
- Portable Audio, Video & Accessories
- Television, Home Audio, Video & Accessories
- Video Games & Accessories
- Mobile Phone & Accessories
- Electronic Publications
- Earphone & Headphone & Accessories
- Speakers & Accessories
- Smart Electronics
- TV Receivers & Accessories
- Mobile Phone & Computer Repair Parts
- Chargers, Batteries & Power Supplies
- Used Electronics
- VR, AR, MR Hardware & Software
- Projectors & Presentation Equipments
- Other Consumer Electronics
- Cables & Commonly Used Accessories
- Computer Hardware & Software
- Displays, Signage and Optoelectronics
- Discrete Semiconductors
- Wireless & IoT Module and Products
- Telecommunications
- Connectors, Terminals & Accessories
- Development Boards, Electronic Modules and Kits
- Circuit Protection
- Sensors
- Isolators
- Audio Components and Products
- Integrated Circuits
- Power Supplies
- Relays
- RF, Microwave and RFID
- Electronic Accessories & Supplies
- Passive Components
- PCB & PCBA
- Air Quality Appliances
- Home Appliance Parts
- Heating & Cooling Appliances
- Small Kitchen Appliances
- Laundry Appliances
- Water Heaters
- Water Treatment Appliances
- Refrigerators & Freezers
- Personal Care & Beauty Appliances
- Major Kitchen Appliances
- Cleaning Appliances
- Second-hand Appliances
- Smart Home Appliances
- Other Home Appliances
- Energy Chemicals
- Inorganic Chemicals
- Basic Organic Chemicals
- Agrochemicals
- Admixture & Additives
- Catalysts & Chemical Auxiliary Agents
- Pigments & Dyestuff
- Coating & Paint
- Daily Chemicals
- Polymer
- Organic Intermediate
- Adhesives & Sealants
- Chemical Waste
- Biological Chemical Products
- Surface Treatment Chemicals
- Painting & Coating
- Chemical Reagents
- Flavor & Fragrance
- Non-Explosive Demolition Agents
- Other Chemicals
- Custom Chemical Services

Key Wall and Roof Engineering Standards for Detachable Container Houses
Selecting the appropriate wall and roof configurations is vital when designing robust, weather-resistant detachable container houses. Key engineering parameters—including core insulation composition, panel thickness, thermal efficiency, structural corrosion resistance, and seam seals—dictate how well a modular building withstands extreme weather. Utilizing 70–100mm closed-cell polyurethane (PU) or rock wool sandwich panels alongside hot-dip galvanized steel frames provides superior resistance against Grade 10–12 winds, IP65 water ingress protection, and thermal stability in harsh operational environments ranging from -40°C up to +50°C.
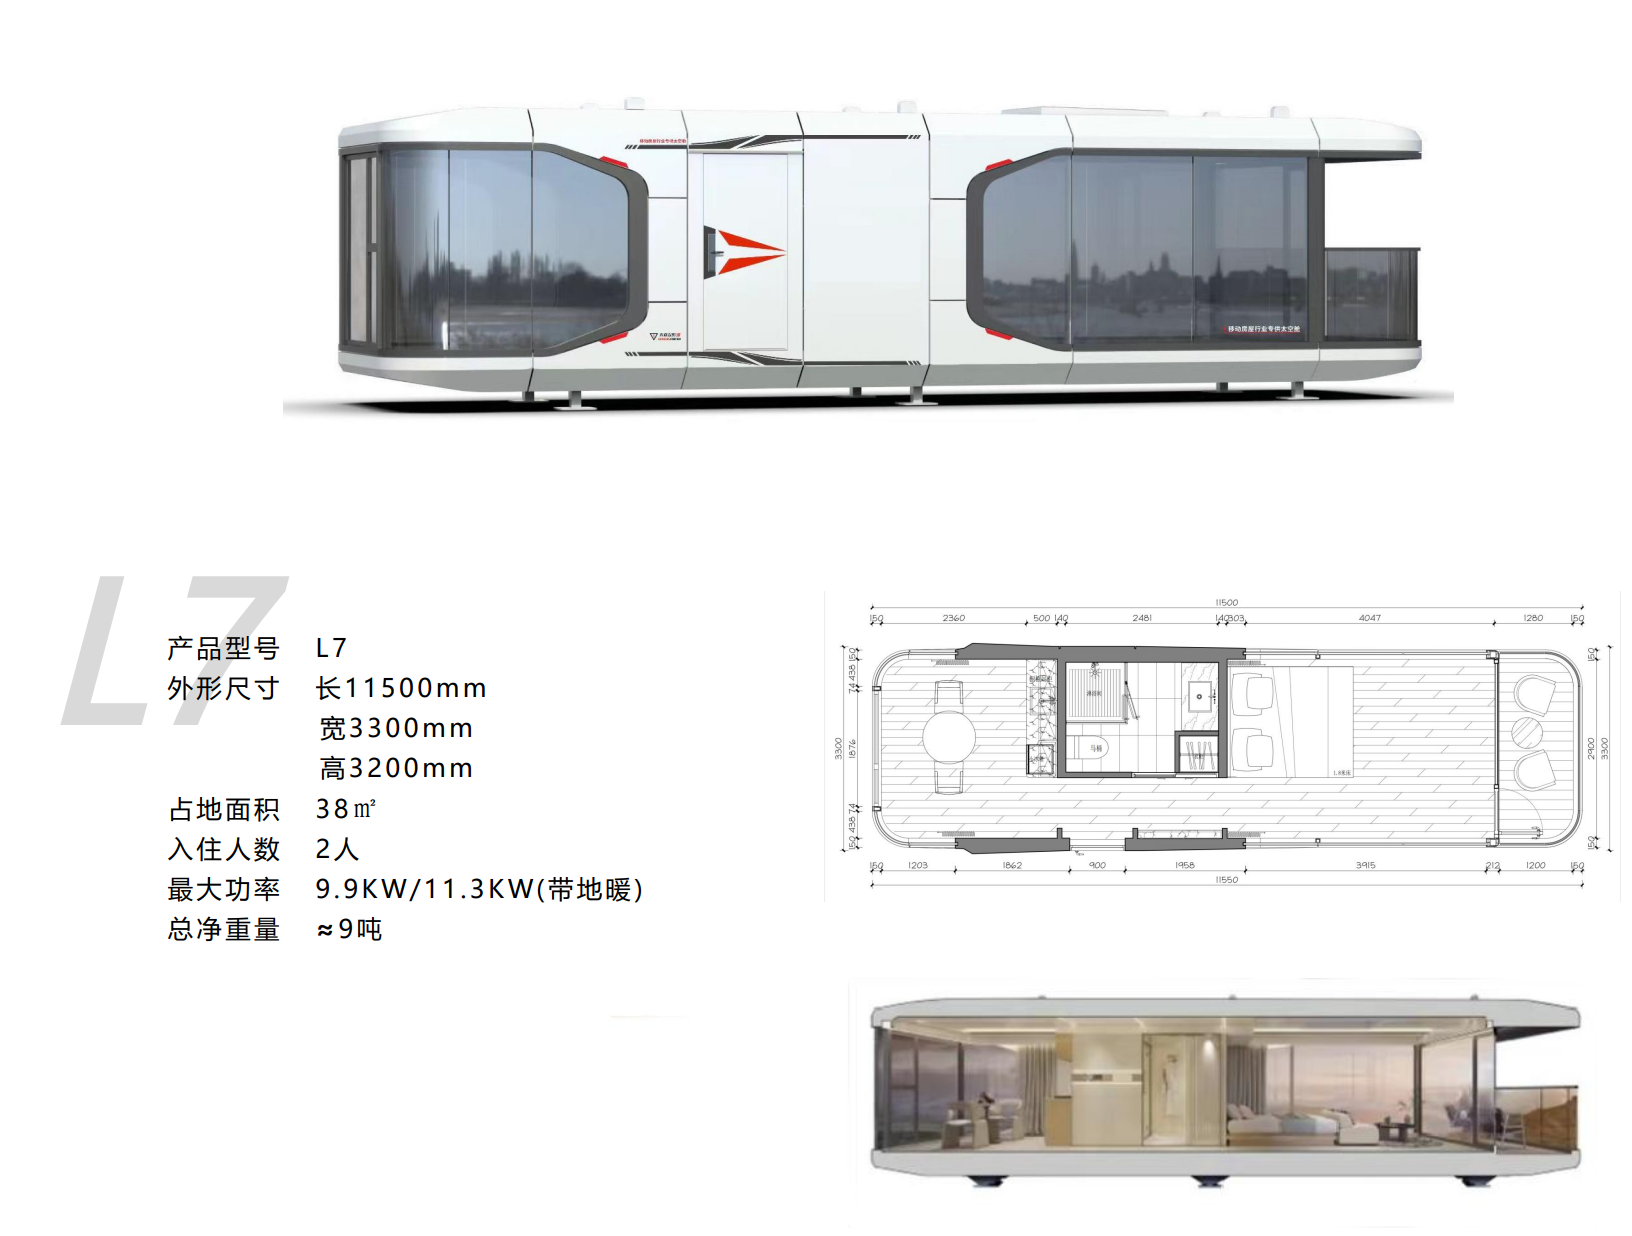
Key Features & Core Performance Highlights
- Optimized Core Thermal Insulation: Polyurethane (PU) and rock wool panels (70mm–100mm) achieve a thermal conductivity coefficient of ≤0.25 W/(m²·K), regulating interior temperatures across intense heat and severe cold.
- Durable Surface Protection: Fluorocarbon-treated galvanized steel panels and aviation-grade aluminum sheets deliver long-term protection against solar UV, atmospheric corrosion, and salt mist.
- Watertight Roof & Sealing Architecture: Concealed internal gutter channels combined with durable EPDM rubber gaskets ensure reliable IP65 waterproof sealing.
- Diverse Operational Usages: High-spec wall and roof configurations support flexible deployment for workforce camps, mining living quarters, emergency relief housing, and ecotourism resorts.
Structural Architecture & International Standards
Analyzing wall and roof engineering involves evaluating structural strength, thermal integrity, and moisture prevention. Frame assemblies typically employ high-strength Q355 hot-dip galvanized steel tubing subjected to acid pickling, phosphating, and electrostatic fluorocarbon coating. This robust framework delivers Grade 8 seismic resistance and handles wind forces up to Grade 12. Automated panel assembly lines bond protective metallic skins to high-density insulated cores, optimizing thermal protection while dampening external acoustic noise.
Roofing systems undergo rigorous pressure and watertight testing. Top-tier modular structures incorporate integrated rainwater drainage channels paired with double- or triple-glazed insulated skylights to maximize daylight without creating thermal bridges. Furthermore, these container house assemblies comply with stringent European safety benchmarks, carrying full CE certification (No. 3N240819.GUTQO66) for global export across North America, Europe, Australia, and the Middle East.
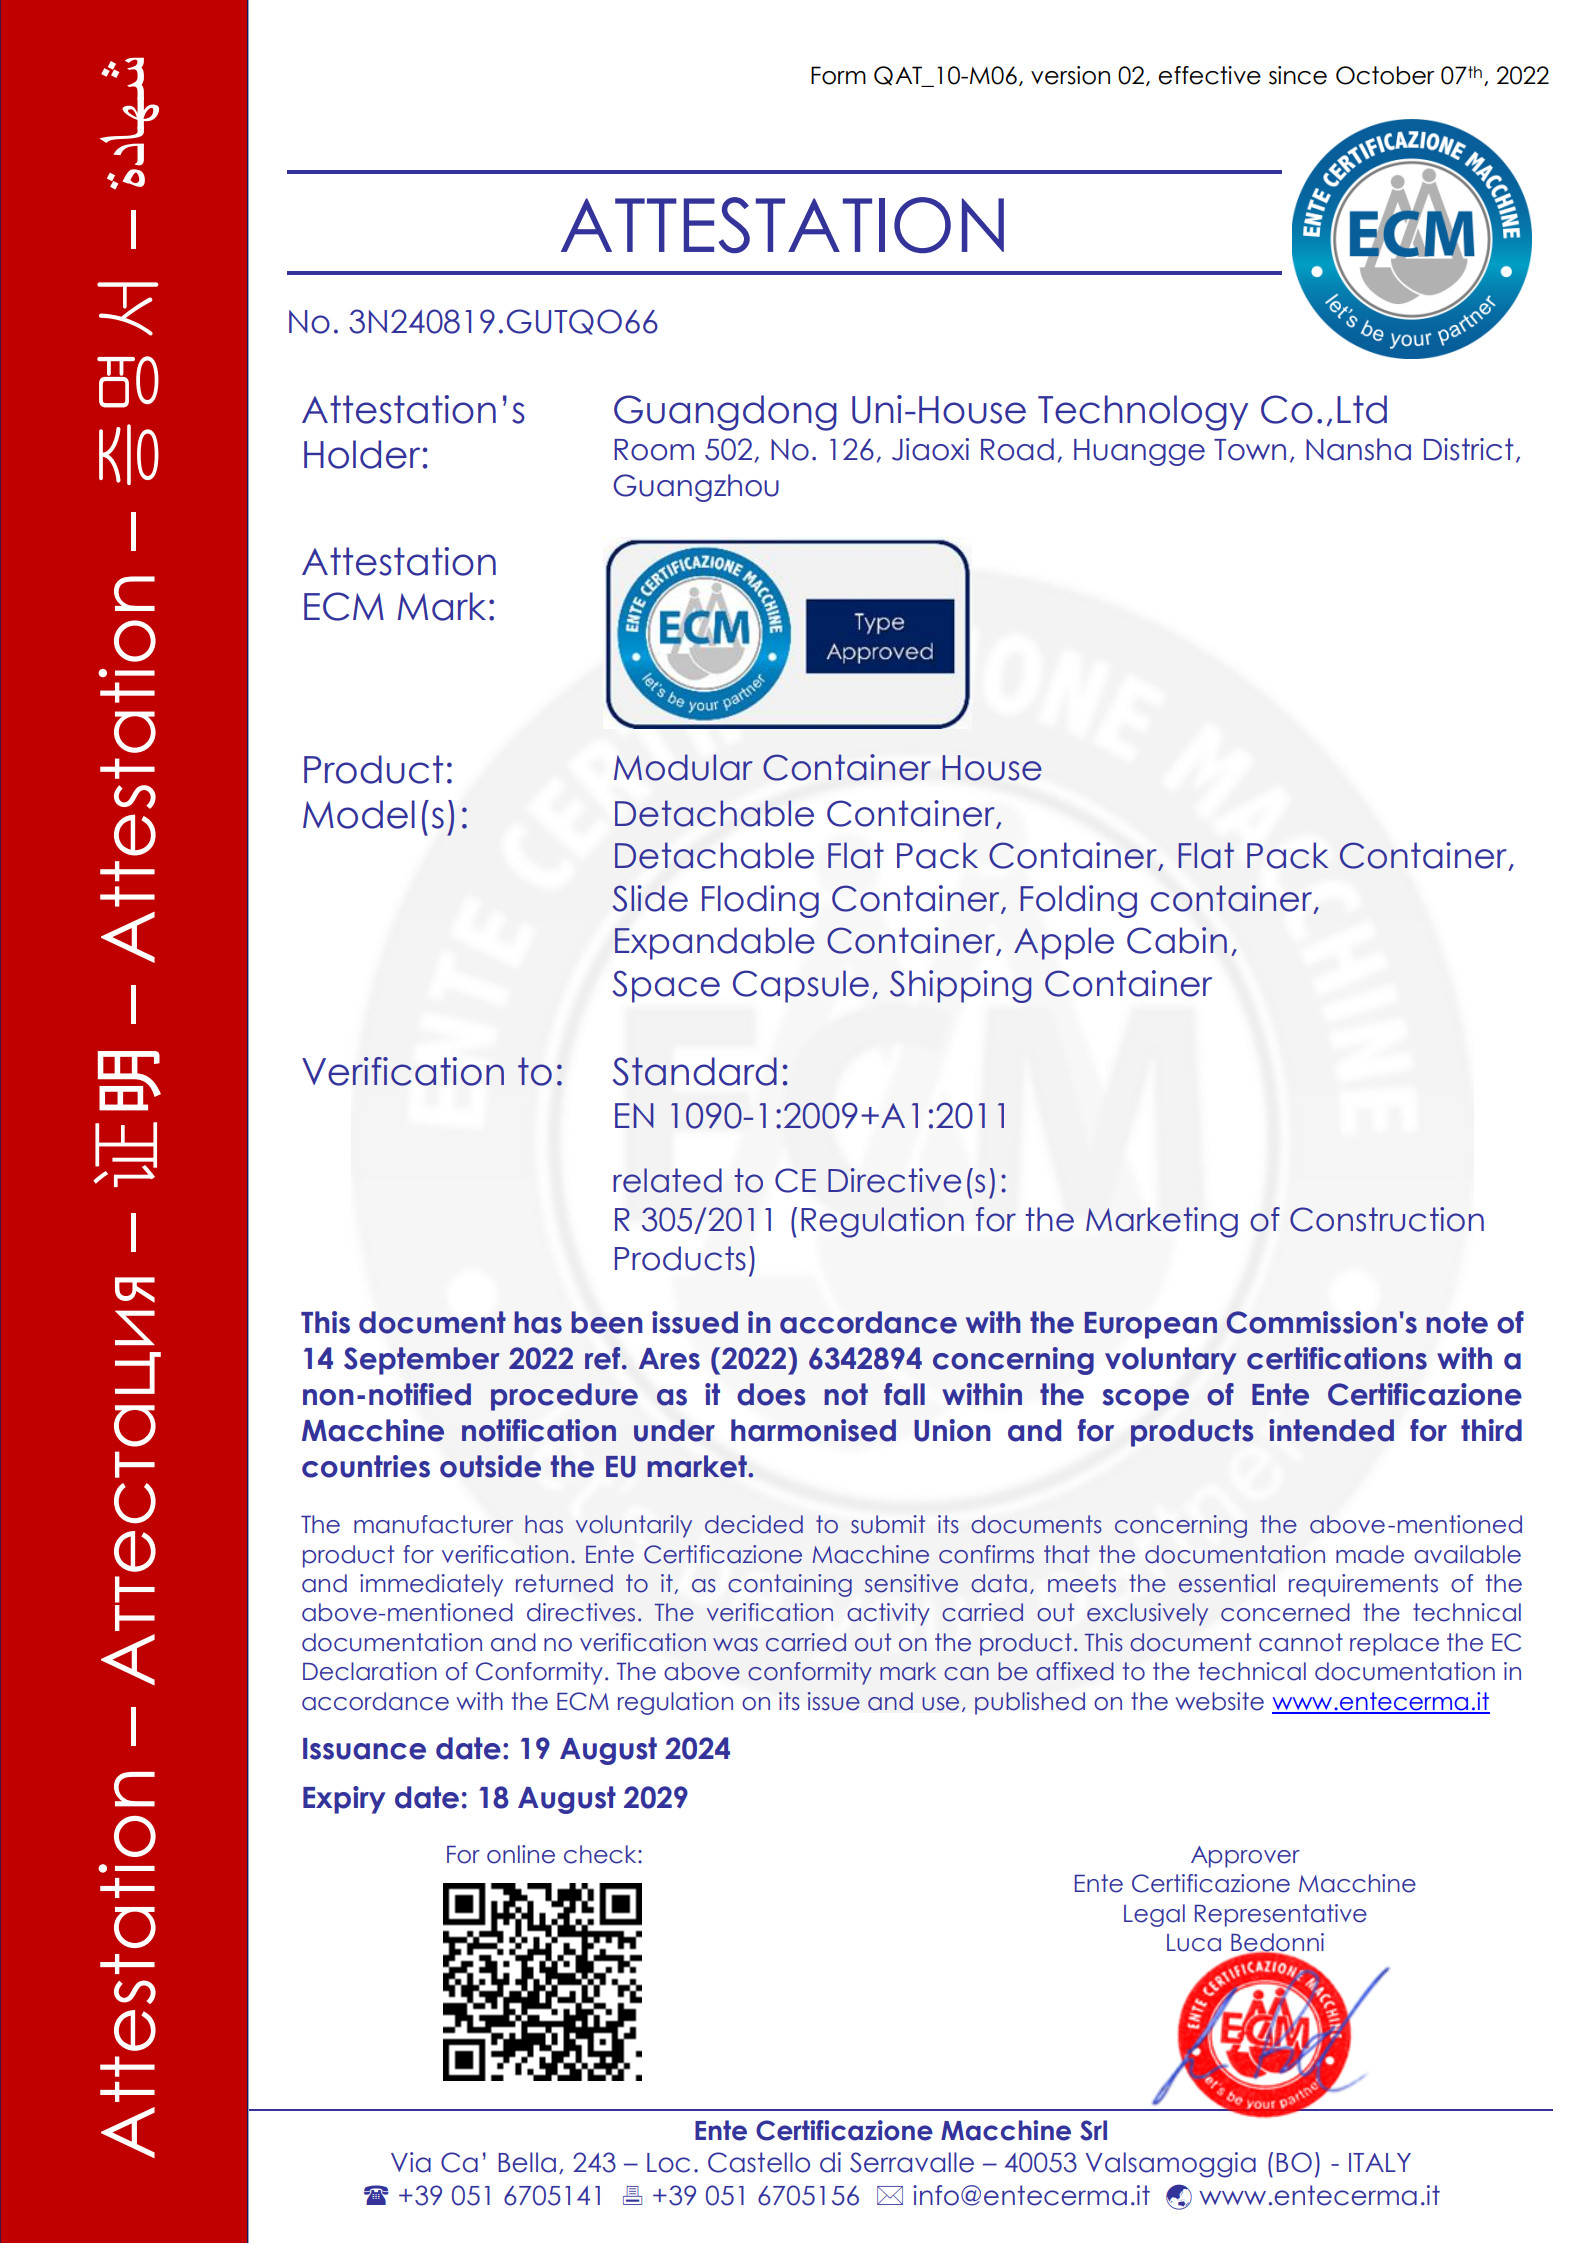
Field Application & Technical Comparison
Practical real-world performance is demonstrated in demanding environments such as the Indonesian Coal Mine Living Area Project. In this project, 2,000 modular container dormitories were erected in tropical, high-humidity terrain. Thanks to heavy-duty insulated sandwich wall panels and waterproof roofing structures, the site maintained excellent internal cooling and structural durability throughout intense monsoon seasons while enabling fast, cost-effective installation.
The comparative table below outlines typical structural options based on environmental exposure and project lifespan requirements:
| Specification Feature | Standard EPS Sandwich Panel | High-Performance PU / Rock Wool Panel | Heavy-Duty Aviation Aluminum Monocoque |
|---|---|---|---|
| Core Panel Thickness | 50 mm – 75 mm | 70 mm – 100 mm | 70 mm – 100 mm (PU Core) |
| Thermal Conductivity | Standard Insulation | ≤0.25 W/(m²·K) | ≤0.25 W/(m²·K) |
| Waterproof & Sealing Grade | Standard Overlap | IP65 Integrated Gaskets | IP65 Seamless Monocoque |
| Operating Temperature | -10°C to +40°C | -40°C to +50°C | -40°C to +50°C |
| Wind Resistance Rating | Grade 8 – 9 | Grade 10 – 12 | Grade 10 – 12 |
| Primary Application | Temporary standard site offices | Mining camps, dormitories, disaster relief | Eco-resorts, commercial spaces, capsule units |

Frequently Asked Questions
Which insulation option works best for humid and coastal environments?
Closed-cell polyurethane (PU) sandwich panels excel in humid climates because their non-porous structure prevents moisture absorption. This eliminates mold growth and prevents thermal degradation while sustaining an IP65 waterproof rating.
How does roof engineering prevent leaks in modular container homes?
Engineered container roofs rely on integrated internal drainage gutters, precise structural slopes, continuous rubber gasket seals, and factory-welded galvanized steel structural frames rather than simple flat overlapping sheets.
Can pre-built wall and roof panels be easily shipped internationally?
Yes. Detachable and flat-pack container components are packaged into compact, standardized dimensions for shipping via 20FT or 40HQ ocean freight containers, enabling fast global transport and straightforward crane unloading on site.
Summary & Ordering Guidelines
By prioritizing insulation thickness, protective fluorocarbon coatings, and robust roof drainage, builders can ensure detachable container units deliver exceptional weather protection, energy efficiency, and long-term reusability. Under an integrated industry-trade supply model, flexible commercial orders are supported (minimum order quantity of 1 set) with standard payment terms of 50% deposit and 50% balance before dispatch, delivered direct in ocean containers. For technical consultations or inquiries, please contact guizugroup@outlook.com.
About Our Company
Guangdong Uni-House Technology Co., Ltd. is a leading modular construction enterprise operating within the Guizu Group network. Established in 2008, the company employs over 200 skilled workers across a 30,000 m² manufacturing plant with an annual capacity of 10,000 modular units. Outfitted with automated sandwich panel lines, laser cutters, robotic welding, and automated coating lines, the facility produces detachable container homes, flat-pack units, K-type prefab houses, space capsules, and tailored OEM/ODM solutions. All products hold full CE compliance for thermal and structural performance, supplying clients across Australia, Southeast Asia, North America, and the Middle East.

REPORT