







-
 Agriculture
-
 Health-Care
-
 Environment
-
 Construction-Real-Estate
-
 Tools-Hardware
-
 Home-Garden
-
 Furniture
-
 Luggage-Bags-Cases
-
 Medical-devices-Supplies
-
 Gifts-Crafts
-
 Sports-Entertainment
-
 Food-Beverage
-
 Vehicles-Transportation
-
 Power-Transmission
-
 Material-Handling
-
 Renewable-Energy
-
 Safety
-
 Testing-Instrument-Equipment
-
 Construction-Building-Machinery
-
 Pet-Supplies
-
 Personal-Care-Household-Cleaning
-
 Vehicle-Accessories-Electronics-Tools
-
 School-Office-Supplies
-
 Packaging-Printing
-
 Mother-Kids-Toys
-
 Business-Services
-
 Commercial-Equipment-Machinery
-
 Apparel-Accessories
-
 Security
-
 Shoes-Accessories
-
 Vehicle-Parts-Accessories
-
 Jewelry-Eyewear-Watches-Accessories
-
 Lights-Lighting
-
 Fabric-Textile-Raw-Material
-
 Fabrication-Services
-
 Industrial-Machinery
-
 Consumer-Electronics
-
 Electrical-Equipment-Supplies
-
 Electronic-Components-Accessories-Telecommunications
-
 Home-Appliances
-
 Beauty
-
 Chemicals
-
 Rubber-Plastics
-
 Metals-Alloys


























































































































































































































































































































































































































































































































































































- Masonry Materials
- Curtain Walls & Accessories
- Earthwork Products
- Fireproofing Materials
- Heat Insulation Materials
- Plastic Building Materials
- Building Boards
- Soundproofing Materials
- Timber
- Waterproofing Materials
- Balustrades & Handrails
- Bathroom & Kitchen
- Flooring & Accessories
- Tiles & Accessories
- Door, Window & Accessories
- Fireplaces & Stoves
- Floor Heating Systems & Parts
- Stairs & Stair Parts
- Ceilings
- Elevators & Escalators
- Stone
- Countertops, Vanity Tops & Table Tops
- Mosaics
- Metal Building Materials
- Multifunctional Materials
- Ladders & Scaffoldings
- Mouldings
- Corner Guards
- Decorative Films
- Formwork
- Building & Industrial Glass
- Other Construction & Real Estate
- Wallpapers/Wall panels
- HVAC System & Parts
- Outdoor Facilities
- Prefabricated Buildings
- Festive & Party Supplies
- Bathroom Products
- Household Sundries
- Rain Gear
- Garden Supplies
- Household Cleaning Tools & Accessories
- Lighters & Smoking Accessories
- Home Storage & Organization
- Household Scales
- Smart Home Improvement
- Home Textiles
- Kitchenware
- Drinkware & Accessories
- Dinnerware, Coffee & Wine
- Home Decor
- Golf
- Fitness & Body Building
- Amusement Park Facilities
- Billiards, Board Game,Coin Operated Games
- Musical Instruments
- Outdoor Affordable Luxury Sports
- Camping & Hiking
- Fishing
- Sports Safety&Rehabilitation
- Ball Sports Equipments
- Water Sports
- Winter Sports
- Luxury Travel Equipments
- Sports Shoes, Bags & Accessories
- Cycling
- Other Sports & Entertainment Products
- Artificial Grass&Sports Flooring&Sports Court Equipment
- Scooters
- Food Ingredients
- Honey & Honey Products
- Snacks
- Nuts & Kernels
- Seafood
- Plant & Animal Oil
- Beverages
- Fruit & Vegetable Products
- Frog & Escargot
- Bean Products
- Egg Products
- Dairy Products
- Seasonings & Condiments
- Canned Food
- Instant Food
- Baked Goods
- Other Food & Beverage
- Meat & Poultry
- Confectionery
- Grain Products
- Feminie Care
- Hair Care & Styling
- Body Care
- Hands & Feet Care
- Hygiene Products
- Men's Grooming
- Laundry Cleaning Supplies
- Travel Size & Gift Sets
- Room Deodorizers
- Other Personal Care Products
- Pest Control Products
- Special Household Cleaning
- Floor Cleaning
- Kitchen & Bathroom Cleaning
- Oral Care
- Bath Supplies
- Yellow Pages
- Correction Supplies
- Office Binding Supplies
- Office Cutting Supplies
- Board Erasers
- Office Adhesives & Tapes
- Education Supplies
- Pencil Cases & Bags
- Notebooks & Writing Pads
- File Folder Accessories
- Calendars
- Writing Accessories
- Commercial Office Supplies
- Pencil Sharpeners
- Pens
- Letter Pad/Paper
- Paper Envelopes
- Desk Organizers
- Pencils
- Markers & Highlighters
- Filing Products
- Art Supplies
- Easels
- Badge Holder & Accessories
- Office Paper
- Printer Supplies
- Book Covers
- Other Office & School Supplies
- Stationery Set
- Boards
- Clipboards
- Stamps
- Drafting Supplies
- Stencils
- Electronic Dictionary
- Books
- Map
- Magazines
- Calculators
- Baby & Toddler Toys
- Educational Toys
- Classic Toys
- Dress Up & Pretend Play
- Toy Vehicle
- Stuffed Animals & Plush Toys
- Outdoor Toys & Structures
- Balloons & Accessories
- Baby Food
- Children's Clothing
- Baby Supplies & Products
- Maternity Clothes
- Kids Shoes
- Baby Care
- Novelty & Gag Toys
- Dolls & Accessories
- Puzzle & Games
- Blocks & Model Building Toys
- Toddler Clothing
- Baby Clothing
- Kids' Luggage & Bags
- Arts, Crafts & DIY Toys
- Action & Toy Figures
- Baby Appliances
- Hobbies & Models
- Remote Control Toys
- Promotional Toys
- Pregnancy & Maternity
- Hygiene Products
- Kid's Textile&Bedding
- Novelty & Special Use
- Toy Weapons
- Baby Gifts
- Baby Storage & Organization
- Auto Drive Systems
- ATV/UTV Parts & Accessories
- Marine Parts & Accessories
- Other Auto Parts
- Trailer Parts & Accessories
- Auto Transmission Systems
- Train Parts & Accessories
- Universal Parts
- Railway Parts & Accessories
- Auto Brake Systems
- Aviation Parts & Accessories
- Truck Parts & Accessories
- Auto Suspension Systems
- Auto Lighting Systems
- New Energy Vehicle Parts & Accessories
- Auto Steering Systems
- Wheels, Tires & Accessories
- Bus Parts & Accessories
- Auto Performance Parts
- Cooling System
- Go-Kart & Kart Racer Parts & Accessories
- Air Conditioning Systems
- Heavy Duty Vehicle Parts & Accessories
- Auto Electrical Systems
- Auto Body Systems
- Auto Engine Systems
- Container Parts & Accessories
- Motorcycle Parts & Accessories
- Refrigeration & Heat Exchange Equipment
- Machine Tool Equipment
- Food & Beverage Machinery
- Agricultural Machinery & Equipment
- Apparel & Textile Machinery
- Chemical Machinery
- Packaging Machines
- Paper Production Machinery
- Plastic & Rubber Processing Machinery
- Industrial Robots
- Electronic Products Machinery
- Metal & Metallurgy Machinery
- Woodworking Machinery
- Home Product Manufacturing Machinery
- Machinery Accessories
- Environmental Machinery
- Machinery Service
- Electrical Equipment Manufacturing Machinery
- Industrial Compressors & Parts
- Tobacco & Cigarette Machinery
- Production Line
- Used Industrial Machinery
- Electronics Production Machinery
- Other Machinery & Industrial Equipment
- Camera, Photo & Accessories
- Portable Audio, Video & Accessories
- Television, Home Audio, Video & Accessories
- Video Games & Accessories
- Mobile Phone & Accessories
- Electronic Publications
- Earphone & Headphone & Accessories
- Speakers & Accessories
- Smart Electronics
- TV Receivers & Accessories
- Mobile Phone & Computer Repair Parts
- Chargers, Batteries & Power Supplies
- Used Electronics
- VR, AR, MR Hardware & Software
- Projectors & Presentation Equipments
- Other Consumer Electronics
- Cables & Commonly Used Accessories
- Computer Hardware & Software
- Displays, Signage and Optoelectronics
- Discrete Semiconductors
- Wireless & IoT Module and Products
- Telecommunications
- Connectors, Terminals & Accessories
- Development Boards, Electronic Modules and Kits
- Circuit Protection
- Sensors
- Isolators
- Audio Components and Products
- Integrated Circuits
- Power Supplies
- Relays
- RF, Microwave and RFID
- Electronic Accessories & Supplies
- Passive Components
- PCB & PCBA
- Air Quality Appliances
- Home Appliance Parts
- Heating & Cooling Appliances
- Small Kitchen Appliances
- Laundry Appliances
- Water Heaters
- Water Treatment Appliances
- Refrigerators & Freezers
- Personal Care & Beauty Appliances
- Major Kitchen Appliances
- Cleaning Appliances
- Second-hand Appliances
- Smart Home Appliances
- Other Home Appliances
- Energy Chemicals
- Inorganic Chemicals
- Basic Organic Chemicals
- Agrochemicals
- Admixture & Additives
- Catalysts & Chemical Auxiliary Agents
- Pigments & Dyestuff
- Coating & Paint
- Daily Chemicals
- Polymer
- Organic Intermediate
- Adhesives & Sealants
- Chemical Waste
- Biological Chemical Products
- Surface Treatment Chemicals
- Painting & Coating
- Chemical Reagents
- Flavor & Fragrance
- Non-Explosive Demolition Agents
- Other Chemicals
- Custom Chemical Services

Why Detachable Container Houses Outperform Welded Modules in Reusability and Field Efficiency
Rethinking Modular Structures: Bolted vs. Welded Systems
In modern temporary and semi-permanent construction, the choice between detachable container houses and conventional welded modules significantly impacts long-term operational costs and agility. While welded units rely on permanent jointing, detachable modular structures utilize 100% full bolt connections. This structural design enables 2 to 3 workers to dismantle and erect each module up to 5 to 8 times without causing material degradation or generating site clutter, while simultaneously reducing bulk freight volume during maritime shipping.
Engineering Principles & Technical Specifications
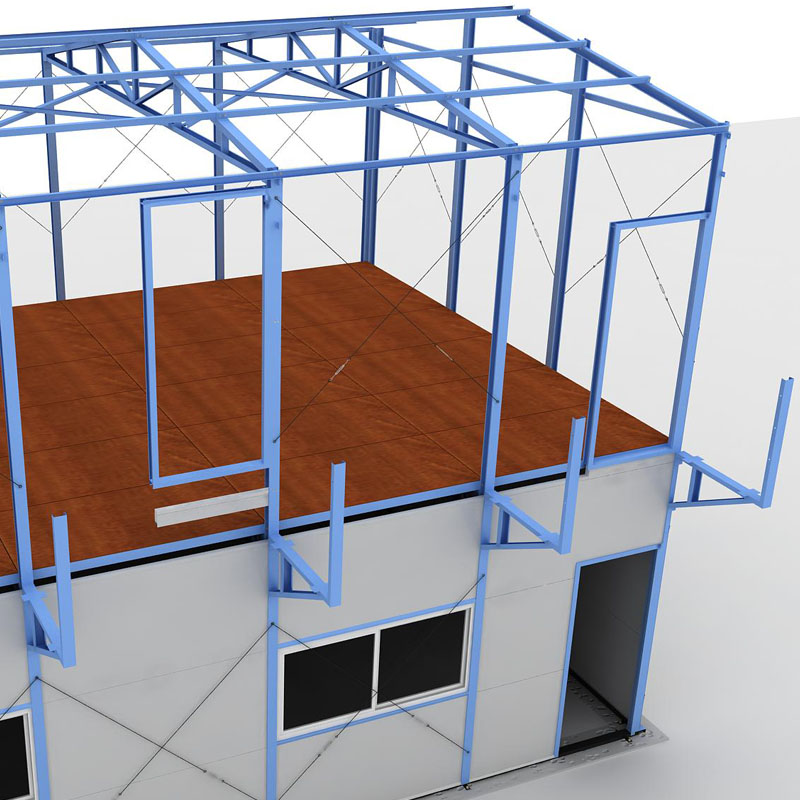
The superior performance of detachable container buildings stems from precision engineering and robust material selection. Manufactured by Guangdong Uni-House Technology Co., Ltd., these structures incorporate vertical columns fabricated from 80×160mm galvanized C-channel steel (with a 1.8mm–2.0mm wall thickness) anchored to 100×50mm galvanized square tubing base frames. Surface treatments include thorough pickling, phosphating, and powder electrostatic spraying, securing an anti-corrosion service life exceeding 10 years along with Grade 8 wind load and Grade 7 seismic resistance ratings.
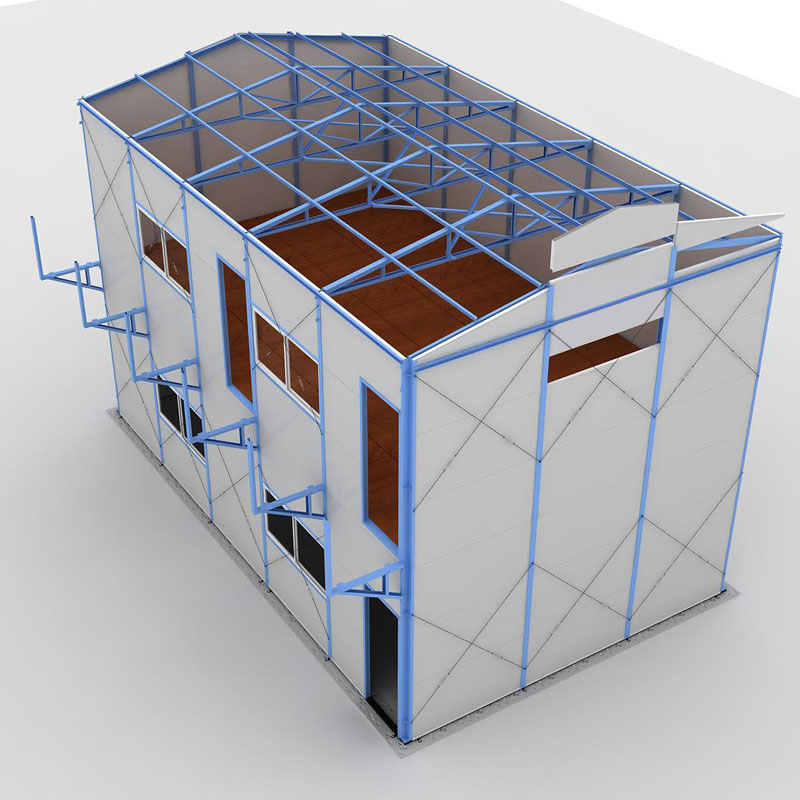
Dimensional planning follows the standard K & P modular grid. Horizontal measurements scale using the 1K dimension (1820 mm), whereas vertical increments utilize the 1P measure (950 mm). Eave heights range from 3P (~2690 mm) for single-level units to 6P (~5380 mm) for two-story layouts and 9P (~8070 mm) for three-tier configurations. Wall cladding consists of 50mm, 75mm, or 100mm insulated sandwich panels—featuring EPS, fireproof A1-class rock wool, or PU cores—encased in 0.326–0.4mm anti-fingerprint color-coated galvanized steel sheets.
Global Deployment & Industry Applications
The practical utility of knock-down modular systems is demonstrated in major international projects, such as the Indonesian Coal Mine Living Area, where 2,000 housing units were supplied for site worker accommodations. The ability to unbolt components makes camp relocation straightforward as operational zones shift. Fully compliant with international standards, these structures hold CE certification (No. 3N240819.GUTQO66), facilitating export into markets across Australia, Southeast Asia, North America, and the Middle East.
Key Operational Advantages
- Zero-Waste Dismantling: High-tensile bolt connections allow 5 to 8 assembly-disassembly cycles without structural damage or field welding.
- Optimized Logistics: Flat-pack packaging minimizes container footprint, maximizing payload density inside standard 40HQ ocean freight shipping containers.
- Rapid Deployment: Thanks to the K and P modular design, a small crew of 2–3 installers can assemble a complete housing unit in under 2 hours.
- Versatile Applications: Ideal for construction workforce camps, remote mining bases, emergency disaster relief, and commercial pop-up facilities.
Comparative Performance Matrix
| Metric | Detachable Container Unit | Traditional Welded Box |
|---|---|---|
| Joining Technique | 100% Bolted (No on-site welding) | Permanent continuous welding |
| Reusability Index | 5–8 full relocation cycles | Low reusability due to transport wear |
| Erection Velocity | 2–3 workers / 2 hours per unit | Requires heavy machinery and cranes |
| Shipping Method | Flat-packed knock-down modules | Volumetric rigid box (high freight cost) |
| Structural Ratings | Grade 8 Wind / Grade 7 Seismic | Grade 8 Wind / Grade 7 Seismic |
| Surface Coating | Pickling + Phosphating + Powder Spray | Standard industrial paint coat |
Common Questions (FAQ)
How many relocation cycles can a detachable container unit endure?
Because structural members join using standardized high-strength bolts, modules can be disassembled and re-erected between 5 and 8 times without compromising structural integrity.
What wall panel core options are available for thermal insulation?
Wall assemblies can be specified with 50mm, 75mm, or 100mm cores using EPS foam for thermal insulation, rock wool for A1 fire resistance, or PU polyurethane for superior moisture protection.
How are power lines and electrical fittings integrated?
Electrical conduits are pre-integrated within the sandwich panels during factory manufacturing, enabling direct plug-and-play connection of LED lights, outlets, and breaker boxes during structural setup.
Commercial Terms & Contact Information
Detachable container houses present clear economic and logistical advantages over rigid welded modules. Standard orders feature a 15-day manufacturing lead time delivered via 20FT or 40HQ containers under standard terms of 50% deposit and 50% balance before dispatch. For tailored technical inquiries or custom quotes, contact our engineering team directly at guizugroup@outlook.com.
Company Profile
Guangdong Uni-House Technology Co., Ltd. was established in 2008 as part of the Guizu Group. Backed by 200 skilled staff and a dedicated R&D department of over 30 engineers, the company operates advanced robotic welding and spraying lines across a 15,000 m² facility. Holding 150 utility model patents alongside CE certification, it supplies reliable prefabricated building solutions to clients worldwide.

REPORT