







-
 Agriculture
-
 Health-Care
-
 Environment
-
 Construction-Real-Estate
-
 Tools-Hardware
-
 Home-Garden
-
 Furniture
-
 Luggage-Bags-Cases
-
 Medical-devices-Supplies
-
 Gifts-Crafts
-
 Sports-Entertainment
-
 Food-Beverage
-
 Vehicles-Transportation
-
 Power-Transmission
-
 Material-Handling
-
 Renewable-Energy
-
 Safety
-
 Testing-Instrument-Equipment
-
 Construction-Building-Machinery
-
 Pet-Supplies
-
 Personal-Care-Household-Cleaning
-
 Vehicle-Accessories-Electronics-Tools
-
 School-Office-Supplies
-
 Packaging-Printing
-
 Mother-Kids-Toys
-
 Business-Services
-
 Commercial-Equipment-Machinery
-
 Apparel-Accessories
-
 Security
-
 Shoes-Accessories
-
 Vehicle-Parts-Accessories
-
 Jewelry-Eyewear-Watches-Accessories
-
 Lights-Lighting
-
 Fabric-Textile-Raw-Material
-
 Fabrication-Services
-
 Industrial-Machinery
-
 Consumer-Electronics
-
 Electrical-Equipment-Supplies
-
 Electronic-Components-Accessories-Telecommunications
-
 Home-Appliances
-
 Beauty
-
 Chemicals
-
 Rubber-Plastics
-
 Metals-Alloys


























































































































































































































































































































































































































































































































































































- Masonry Materials
- Curtain Walls & Accessories
- Earthwork Products
- Fireproofing Materials
- Heat Insulation Materials
- Plastic Building Materials
- Building Boards
- Soundproofing Materials
- Timber
- Waterproofing Materials
- Balustrades & Handrails
- Bathroom & Kitchen
- Flooring & Accessories
- Tiles & Accessories
- Door, Window & Accessories
- Fireplaces & Stoves
- Floor Heating Systems & Parts
- Stairs & Stair Parts
- Ceilings
- Elevators & Escalators
- Stone
- Countertops, Vanity Tops & Table Tops
- Mosaics
- Metal Building Materials
- Multifunctional Materials
- Ladders & Scaffoldings
- Mouldings
- Corner Guards
- Decorative Films
- Formwork
- Building & Industrial Glass
- Other Construction & Real Estate
- Wallpapers/Wall panels
- HVAC System & Parts
- Outdoor Facilities
- Prefabricated Buildings
- Festive & Party Supplies
- Bathroom Products
- Household Sundries
- Rain Gear
- Garden Supplies
- Household Cleaning Tools & Accessories
- Lighters & Smoking Accessories
- Home Storage & Organization
- Household Scales
- Smart Home Improvement
- Home Textiles
- Kitchenware
- Drinkware & Accessories
- Dinnerware, Coffee & Wine
- Home Decor
- Golf
- Fitness & Body Building
- Amusement Park Facilities
- Billiards, Board Game,Coin Operated Games
- Musical Instruments
- Outdoor Affordable Luxury Sports
- Camping & Hiking
- Fishing
- Sports Safety&Rehabilitation
- Ball Sports Equipments
- Water Sports
- Winter Sports
- Luxury Travel Equipments
- Sports Shoes, Bags & Accessories
- Cycling
- Other Sports & Entertainment Products
- Artificial Grass&Sports Flooring&Sports Court Equipment
- Scooters
- Food Ingredients
- Honey & Honey Products
- Snacks
- Nuts & Kernels
- Seafood
- Plant & Animal Oil
- Beverages
- Fruit & Vegetable Products
- Frog & Escargot
- Bean Products
- Egg Products
- Dairy Products
- Seasonings & Condiments
- Canned Food
- Instant Food
- Baked Goods
- Other Food & Beverage
- Meat & Poultry
- Confectionery
- Grain Products
- Feminie Care
- Hair Care & Styling
- Body Care
- Hands & Feet Care
- Hygiene Products
- Men's Grooming
- Laundry Cleaning Supplies
- Travel Size & Gift Sets
- Room Deodorizers
- Other Personal Care Products
- Pest Control Products
- Special Household Cleaning
- Floor Cleaning
- Kitchen & Bathroom Cleaning
- Oral Care
- Bath Supplies
- Yellow Pages
- Correction Supplies
- Office Binding Supplies
- Office Cutting Supplies
- Board Erasers
- Office Adhesives & Tapes
- Education Supplies
- Pencil Cases & Bags
- Notebooks & Writing Pads
- File Folder Accessories
- Calendars
- Writing Accessories
- Commercial Office Supplies
- Pencil Sharpeners
- Pens
- Letter Pad/Paper
- Paper Envelopes
- Desk Organizers
- Pencils
- Markers & Highlighters
- Filing Products
- Art Supplies
- Easels
- Badge Holder & Accessories
- Office Paper
- Printer Supplies
- Book Covers
- Other Office & School Supplies
- Stationery Set
- Boards
- Clipboards
- Stamps
- Drafting Supplies
- Stencils
- Electronic Dictionary
- Books
- Map
- Magazines
- Calculators
- Baby & Toddler Toys
- Educational Toys
- Classic Toys
- Dress Up & Pretend Play
- Toy Vehicle
- Stuffed Animals & Plush Toys
- Outdoor Toys & Structures
- Balloons & Accessories
- Baby Food
- Children's Clothing
- Baby Supplies & Products
- Maternity Clothes
- Kids Shoes
- Baby Care
- Novelty & Gag Toys
- Dolls & Accessories
- Puzzle & Games
- Blocks & Model Building Toys
- Toddler Clothing
- Baby Clothing
- Kids' Luggage & Bags
- Arts, Crafts & DIY Toys
- Action & Toy Figures
- Baby Appliances
- Hobbies & Models
- Remote Control Toys
- Promotional Toys
- Pregnancy & Maternity
- Hygiene Products
- Kid's Textile&Bedding
- Novelty & Special Use
- Toy Weapons
- Baby Gifts
- Baby Storage & Organization
- Auto Drive Systems
- ATV/UTV Parts & Accessories
- Marine Parts & Accessories
- Other Auto Parts
- Trailer Parts & Accessories
- Auto Transmission Systems
- Train Parts & Accessories
- Universal Parts
- Railway Parts & Accessories
- Auto Brake Systems
- Aviation Parts & Accessories
- Truck Parts & Accessories
- Auto Suspension Systems
- Auto Lighting Systems
- New Energy Vehicle Parts & Accessories
- Auto Steering Systems
- Wheels, Tires & Accessories
- Bus Parts & Accessories
- Auto Performance Parts
- Cooling System
- Go-Kart & Kart Racer Parts & Accessories
- Air Conditioning Systems
- Heavy Duty Vehicle Parts & Accessories
- Auto Electrical Systems
- Auto Body Systems
- Auto Engine Systems
- Container Parts & Accessories
- Motorcycle Parts & Accessories
- Refrigeration & Heat Exchange Equipment
- Machine Tool Equipment
- Food & Beverage Machinery
- Agricultural Machinery & Equipment
- Apparel & Textile Machinery
- Chemical Machinery
- Packaging Machines
- Paper Production Machinery
- Plastic & Rubber Processing Machinery
- Industrial Robots
- Electronic Products Machinery
- Metal & Metallurgy Machinery
- Woodworking Machinery
- Home Product Manufacturing Machinery
- Machinery Accessories
- Environmental Machinery
- Machinery Service
- Electrical Equipment Manufacturing Machinery
- Industrial Compressors & Parts
- Tobacco & Cigarette Machinery
- Production Line
- Used Industrial Machinery
- Electronics Production Machinery
- Other Machinery & Industrial Equipment
- Camera, Photo & Accessories
- Portable Audio, Video & Accessories
- Television, Home Audio, Video & Accessories
- Video Games & Accessories
- Mobile Phone & Accessories
- Electronic Publications
- Earphone & Headphone & Accessories
- Speakers & Accessories
- Smart Electronics
- TV Receivers & Accessories
- Mobile Phone & Computer Repair Parts
- Chargers, Batteries & Power Supplies
- Used Electronics
- VR, AR, MR Hardware & Software
- Projectors & Presentation Equipments
- Other Consumer Electronics
- Cables & Commonly Used Accessories
- Computer Hardware & Software
- Displays, Signage and Optoelectronics
- Discrete Semiconductors
- Wireless & IoT Module and Products
- Telecommunications
- Connectors, Terminals & Accessories
- Development Boards, Electronic Modules and Kits
- Circuit Protection
- Sensors
- Isolators
- Audio Components and Products
- Integrated Circuits
- Power Supplies
- Relays
- RF, Microwave and RFID
- Electronic Accessories & Supplies
- Passive Components
- PCB & PCBA
- Air Quality Appliances
- Home Appliance Parts
- Heating & Cooling Appliances
- Small Kitchen Appliances
- Laundry Appliances
- Water Heaters
- Water Treatment Appliances
- Refrigerators & Freezers
- Personal Care & Beauty Appliances
- Major Kitchen Appliances
- Cleaning Appliances
- Second-hand Appliances
- Smart Home Appliances
- Other Home Appliances
- Energy Chemicals
- Inorganic Chemicals
- Basic Organic Chemicals
- Agrochemicals
- Admixture & Additives
- Catalysts & Chemical Auxiliary Agents
- Pigments & Dyestuff
- Coating & Paint
- Daily Chemicals
- Polymer
- Organic Intermediate
- Adhesives & Sealants
- Chemical Waste
- Biological Chemical Products
- Surface Treatment Chemicals
- Painting & Coating
- Chemical Reagents
- Flavor & Fragrance
- Non-Explosive Demolition Agents
- Other Chemicals
- Custom Chemical Services

Post-Approval Supplier Audit Frequencies: Best Practices for Pipe Fitting & Precision Hardware Quality
Establishing a robust audit schedule after initial supplier qualification is essential for ensuring long-term quality, operational consistency, and risk mitigation in industrial hardware manufacturing. Depending on production volumes, defect trends, and component criticality, audit frequencies must be dynamically adjusted rather than treated as a static routine.
Framework for Determining Audit Frequencies
Audit schedules should reflect a tailored evaluation strategy rooted in proactive risk management and historical quality performance metrics:
- Annual Quality Inspections: Reserved for primary, high-volume, or mission-critical component manufacturers (such as those producing valve and pipeline assemblies) to verify tight dimensional tolerances and raw material integrity.
- Extended Bi-Annual to Triennial Reviews: Applied to standard catalog suppliers and low-risk hardware vendors demonstrating stable quality metrics over time.
- Triggered Unscheduled Re-Audits: Initiated immediately upon quality deviations, such as defect rates surpassing 0.3% or critical dimensions drifting outside the ±0.03mm tolerance limit.
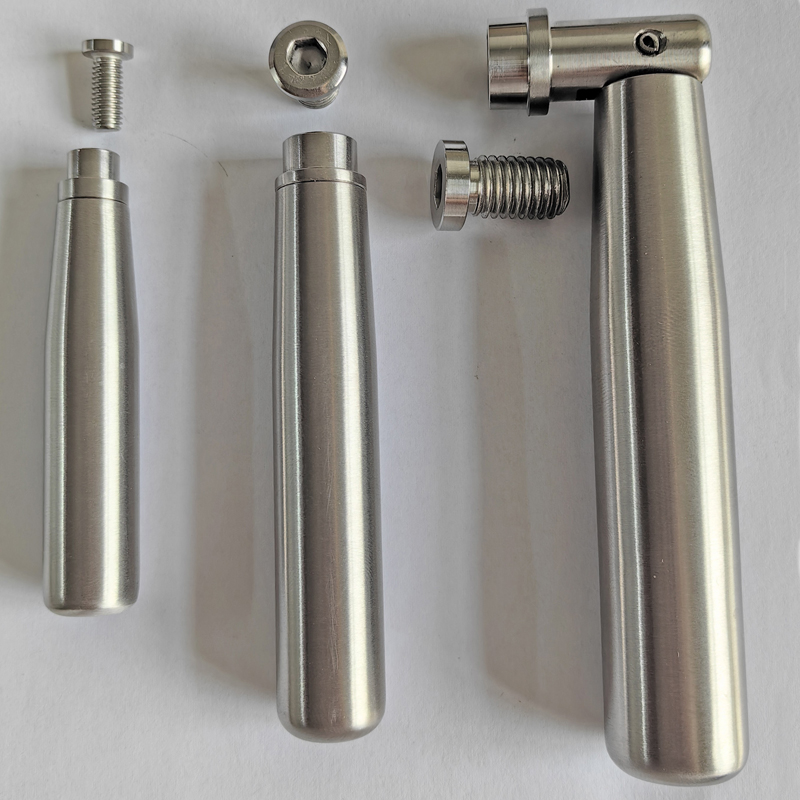
Detailed Operational & Technical Evaluation Breakdown
During on-site or remote quality audits, auditors systematically examine manufacturing controls across the entire production cycle—from incoming stock inspection to final packaging. Key verification points include calibration of CNC milling, turning, drilling, and laser welding equipment, as well as tooling wear tracking.
A thorough evaluation inspects up to 23 distinct in-process quality checkpoints to guarantee that defect rates stay below 0.3% while holding dimensional precision within ±0.03mm. Furthermore, auditors verify engineering version control across 2D and 3D CAD formats (such as STEP, STP, DWG, DXF, IGS, and PDF) to ensure shop-floor machinists always work with the latest revision.
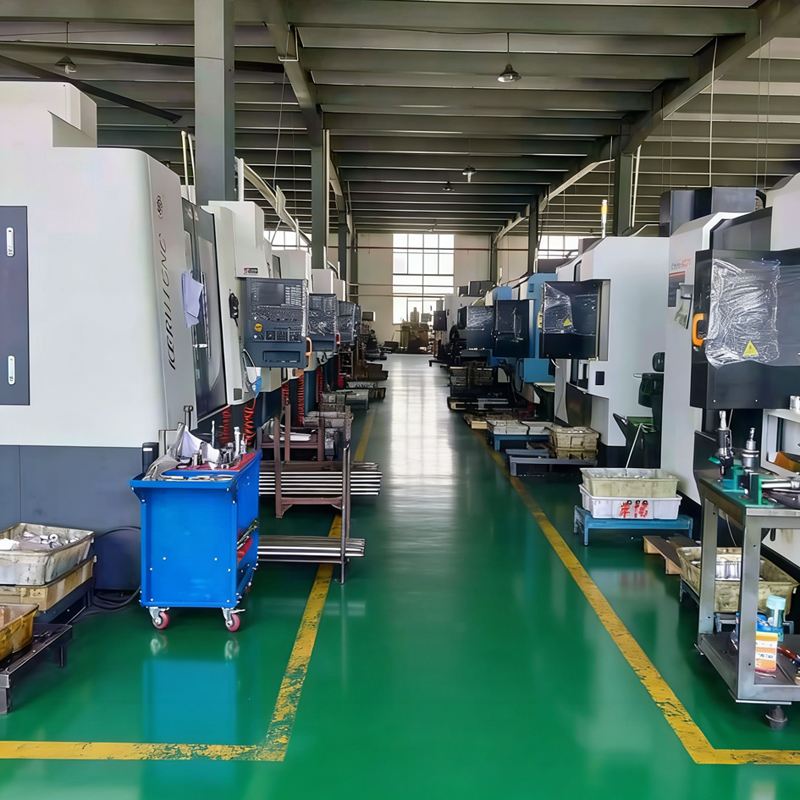
Comparison of Audit Classifications and Evaluation Criteria
| Audit Category | Audit Cadence | Risk Profile & Trigger Criteria | Primary Evaluation Focus |
|---|---|---|---|
| Routine Core Audit | Every 12 Months | High-volume OEM contracts, critical fluid and valve components | ISO 9001 adherence, 23-point in-process inspection, CNC calibration (±0.03mm) |
| Standard Periodic Review | Every 24–36 Months | Standard hardware components, defect rates consistently below 0.3% | Material batch certs, surface treatments, lead time compliance (7–15 days) |
| Event-Driven Re-Audit | Immediate / Ad-hoc | Defect spikes (>0.3%), material batch variations, major tooling/drawing changes | Root cause analysis, scrap rate evaluation, corrective action implementation |
Industry-Specific Application Standards
Operating conditions vary substantially by industry, dictating the intensity of the audit scope. For example, supplying 8,000 valve handwheels for demanding pipeline installations in the United States requires stringent checks on structural durability and dimensional consistency under severe working conditions.
Conversely, an order of 450 stainless steel handwheels for German food processing machinery prioritizes corrosion resistance, smooth surface passivation, and strict material traceability aligned with ISO quality certifications (including Certificate ZT-Q-24120011S).

Frequently Asked Questions
When is it appropriate to extend post-approval audit cycles beyond 24 months?
Audit intervals can safely be extended to 2–3 years when a supplier maintains ISO 9001 certification, consistently achieves defect rates below 0.3%, maintains long-term dimensional accuracy within ±0.03mm, and records zero field failures.
How are lead time variations evaluated during a supplier review?
If fulfillment timelines exceed normal parameters (7–15 days for standard parts or 15–30 days for mass production), auditors evaluate CNC equipment capacity, shift scheduling, automation levels, and raw material stock buffers to identify bottlenecks.
Why is technical drawing version control critical in post-approval re-audits?
Audits check how suppliers handle 2D and 3D technical drawings in formats like CAD, PDF, DWG, DXF, STEP, IGS, and STP. Effective drawing management prevents costly machining errors during OEM manufacturing.
Conclusion & Next Steps
Aligning supplier audit frequencies with risk profiles, volume requirements, and quality stability safeguards supply chain performance. Collaborating with certified OEM/ODM partners ensures continuous compliance, full traceability, and reliable machining precision. To discuss customized manufacturing solutions or request technical assistance, contact our engineering team at 86-15868979792.
Company Profile
ZheJiang Dream Industry Limited is a leading manufacturer of custom precision CNC machined parts and hardware assemblies. Founded in 2008, the company operates a modern 2,500 m² production facility equipped with over 100 advanced machining and testing units and a dedicated workforce of 34 professionals. Holding ISO 9001 certification (Certificate ZT-Q-24120011S), the company supplies high-precision components to customers in more than 30 countries.
REPORT