







-
 Agriculture
-
 Health-Care
-
 Environment
-
 Construction-Real-Estate
-
 Tools-Hardware
-
 Home-Garden
-
 Furniture
-
 Luggage-Bags-Cases
-
 Medical-devices-Supplies
-
 Gifts-Crafts
-
 Sports-Entertainment
-
 Food-Beverage
-
 Vehicles-Transportation
-
 Power-Transmission
-
 Material-Handling
-
 Renewable-Energy
-
 Safety
-
 Testing-Instrument-Equipment
-
 Construction-Building-Machinery
-
 Pet-Supplies
-
 Personal-Care-Household-Cleaning
-
 Vehicle-Accessories-Electronics-Tools
-
 School-Office-Supplies
-
 Packaging-Printing
-
 Mother-Kids-Toys
-
 Business-Services
-
 Commercial-Equipment-Machinery
-
 Apparel-Accessories
-
 Security
-
 Shoes-Accessories
-
 Vehicle-Parts-Accessories
-
 Jewelry-Eyewear-Watches-Accessories
-
 Lights-Lighting
-
 Fabric-Textile-Raw-Material
-
 Fabrication-Services
-
 Industrial-Machinery
-
 Consumer-Electronics
-
 Electrical-Equipment-Supplies
-
 Electronic-Components-Accessories-Telecommunications
-
 Home-Appliances
-
 Beauty
-
 Chemicals
-
 Rubber-Plastics
-
 Metals-Alloys


























































































































































































































































































































































































































































































































































































- Masonry Materials
- Curtain Walls & Accessories
- Earthwork Products
- Fireproofing Materials
- Heat Insulation Materials
- Plastic Building Materials
- Building Boards
- Soundproofing Materials
- Timber
- Waterproofing Materials
- Balustrades & Handrails
- Bathroom & Kitchen
- Flooring & Accessories
- Tiles & Accessories
- Door, Window & Accessories
- Fireplaces & Stoves
- Floor Heating Systems & Parts
- Stairs & Stair Parts
- Ceilings
- Elevators & Escalators
- Stone
- Countertops, Vanity Tops & Table Tops
- Mosaics
- Metal Building Materials
- Multifunctional Materials
- Ladders & Scaffoldings
- Mouldings
- Corner Guards
- Decorative Films
- Formwork
- Building & Industrial Glass
- Other Construction & Real Estate
- Wallpapers/Wall panels
- HVAC System & Parts
- Outdoor Facilities
- Prefabricated Buildings
- Festive & Party Supplies
- Bathroom Products
- Household Sundries
- Rain Gear
- Garden Supplies
- Household Cleaning Tools & Accessories
- Lighters & Smoking Accessories
- Home Storage & Organization
- Household Scales
- Smart Home Improvement
- Home Textiles
- Kitchenware
- Drinkware & Accessories
- Dinnerware, Coffee & Wine
- Home Decor
- Golf
- Fitness & Body Building
- Amusement Park Facilities
- Billiards, Board Game,Coin Operated Games
- Musical Instruments
- Outdoor Affordable Luxury Sports
- Camping & Hiking
- Fishing
- Sports Safety&Rehabilitation
- Ball Sports Equipments
- Water Sports
- Winter Sports
- Luxury Travel Equipments
- Sports Shoes, Bags & Accessories
- Cycling
- Other Sports & Entertainment Products
- Artificial Grass&Sports Flooring&Sports Court Equipment
- Scooters
- Food Ingredients
- Honey & Honey Products
- Snacks
- Nuts & Kernels
- Seafood
- Plant & Animal Oil
- Beverages
- Fruit & Vegetable Products
- Frog & Escargot
- Bean Products
- Egg Products
- Dairy Products
- Seasonings & Condiments
- Canned Food
- Instant Food
- Baked Goods
- Other Food & Beverage
- Meat & Poultry
- Confectionery
- Grain Products
- Feminie Care
- Hair Care & Styling
- Body Care
- Hands & Feet Care
- Hygiene Products
- Men's Grooming
- Laundry Cleaning Supplies
- Travel Size & Gift Sets
- Room Deodorizers
- Other Personal Care Products
- Pest Control Products
- Special Household Cleaning
- Floor Cleaning
- Kitchen & Bathroom Cleaning
- Oral Care
- Bath Supplies
- Yellow Pages
- Correction Supplies
- Office Binding Supplies
- Office Cutting Supplies
- Board Erasers
- Office Adhesives & Tapes
- Education Supplies
- Pencil Cases & Bags
- Notebooks & Writing Pads
- File Folder Accessories
- Calendars
- Writing Accessories
- Commercial Office Supplies
- Pencil Sharpeners
- Pens
- Letter Pad/Paper
- Paper Envelopes
- Desk Organizers
- Pencils
- Markers & Highlighters
- Filing Products
- Art Supplies
- Easels
- Badge Holder & Accessories
- Office Paper
- Printer Supplies
- Book Covers
- Other Office & School Supplies
- Stationery Set
- Boards
- Clipboards
- Stamps
- Drafting Supplies
- Stencils
- Electronic Dictionary
- Books
- Map
- Magazines
- Calculators
- Baby & Toddler Toys
- Educational Toys
- Classic Toys
- Dress Up & Pretend Play
- Toy Vehicle
- Stuffed Animals & Plush Toys
- Outdoor Toys & Structures
- Balloons & Accessories
- Baby Food
- Children's Clothing
- Baby Supplies & Products
- Maternity Clothes
- Kids Shoes
- Baby Care
- Novelty & Gag Toys
- Dolls & Accessories
- Puzzle & Games
- Blocks & Model Building Toys
- Toddler Clothing
- Baby Clothing
- Kids' Luggage & Bags
- Arts, Crafts & DIY Toys
- Action & Toy Figures
- Baby Appliances
- Hobbies & Models
- Remote Control Toys
- Promotional Toys
- Pregnancy & Maternity
- Hygiene Products
- Kid's Textile&Bedding
- Novelty & Special Use
- Toy Weapons
- Baby Gifts
- Baby Storage & Organization
- Auto Drive Systems
- ATV/UTV Parts & Accessories
- Marine Parts & Accessories
- Other Auto Parts
- Trailer Parts & Accessories
- Auto Transmission Systems
- Train Parts & Accessories
- Universal Parts
- Railway Parts & Accessories
- Auto Brake Systems
- Aviation Parts & Accessories
- Truck Parts & Accessories
- Auto Suspension Systems
- Auto Lighting Systems
- New Energy Vehicle Parts & Accessories
- Auto Steering Systems
- Wheels, Tires & Accessories
- Bus Parts & Accessories
- Auto Performance Parts
- Cooling System
- Go-Kart & Kart Racer Parts & Accessories
- Air Conditioning Systems
- Heavy Duty Vehicle Parts & Accessories
- Auto Electrical Systems
- Auto Body Systems
- Auto Engine Systems
- Container Parts & Accessories
- Motorcycle Parts & Accessories
- Refrigeration & Heat Exchange Equipment
- Machine Tool Equipment
- Food & Beverage Machinery
- Agricultural Machinery & Equipment
- Apparel & Textile Machinery
- Chemical Machinery
- Packaging Machines
- Paper Production Machinery
- Plastic & Rubber Processing Machinery
- Industrial Robots
- Electronic Products Machinery
- Metal & Metallurgy Machinery
- Woodworking Machinery
- Home Product Manufacturing Machinery
- Machinery Accessories
- Environmental Machinery
- Machinery Service
- Electrical Equipment Manufacturing Machinery
- Industrial Compressors & Parts
- Tobacco & Cigarette Machinery
- Production Line
- Used Industrial Machinery
- Electronics Production Machinery
- Other Machinery & Industrial Equipment
- Camera, Photo & Accessories
- Portable Audio, Video & Accessories
- Television, Home Audio, Video & Accessories
- Video Games & Accessories
- Mobile Phone & Accessories
- Electronic Publications
- Earphone & Headphone & Accessories
- Speakers & Accessories
- Smart Electronics
- TV Receivers & Accessories
- Mobile Phone & Computer Repair Parts
- Chargers, Batteries & Power Supplies
- Used Electronics
- VR, AR, MR Hardware & Software
- Projectors & Presentation Equipments
- Other Consumer Electronics
- Cables & Commonly Used Accessories
- Computer Hardware & Software
- Displays, Signage and Optoelectronics
- Discrete Semiconductors
- Wireless & IoT Module and Products
- Telecommunications
- Connectors, Terminals & Accessories
- Development Boards, Electronic Modules and Kits
- Circuit Protection
- Sensors
- Isolators
- Audio Components and Products
- Integrated Circuits
- Power Supplies
- Relays
- RF, Microwave and RFID
- Electronic Accessories & Supplies
- Passive Components
- PCB & PCBA
- Air Quality Appliances
- Home Appliance Parts
- Heating & Cooling Appliances
- Small Kitchen Appliances
- Laundry Appliances
- Water Heaters
- Water Treatment Appliances
- Refrigerators & Freezers
- Personal Care & Beauty Appliances
- Major Kitchen Appliances
- Cleaning Appliances
- Second-hand Appliances
- Smart Home Appliances
- Other Home Appliances
- Energy Chemicals
- Inorganic Chemicals
- Basic Organic Chemicals
- Agrochemicals
- Admixture & Additives
- Catalysts & Chemical Auxiliary Agents
- Pigments & Dyestuff
- Coating & Paint
- Daily Chemicals
- Polymer
- Organic Intermediate
- Adhesives & Sealants
- Chemical Waste
- Biological Chemical Products
- Surface Treatment Chemicals
- Painting & Coating
- Chemical Reagents
- Flavor & Fragrance
- Non-Explosive Demolition Agents
- Other Chemicals
- Custom Chemical Services

Step-by-Step Guide: How to Resolve Quality Disputes for Portable Clinching Tool Shipments
Receiving non-conforming or defective joining equipment can jeopardize production schedules and cause costly downtime. When faced with quality issues in a shipment of portable clinching tools, taking immediate, structured action backed by precise technical documentation is vital for obtaining rapid supplier support, component replacement, or warranty resolution.
Immediate Protocol for Defect Documentation
The moment a defective shipment is identified, pause operational deployment right away. Documenting clear physical and technical evidence is critical prior to submitting a formal claim to your vendor. Log serial numbers, photograph transit packaging for damage, and record high-definition video of the tool operating under standard pressure baselines (such as 1–80 kN).
- Capture Functional Evidence: Record video showing joint failure, fluid leakage, or hydraulic pressure variances during test cycles.
- Verify Pre-Shipment Logs: Cross-reference received tool performance against pre-delivery check records, factory test videos, and inspection reports provided before dispatch.
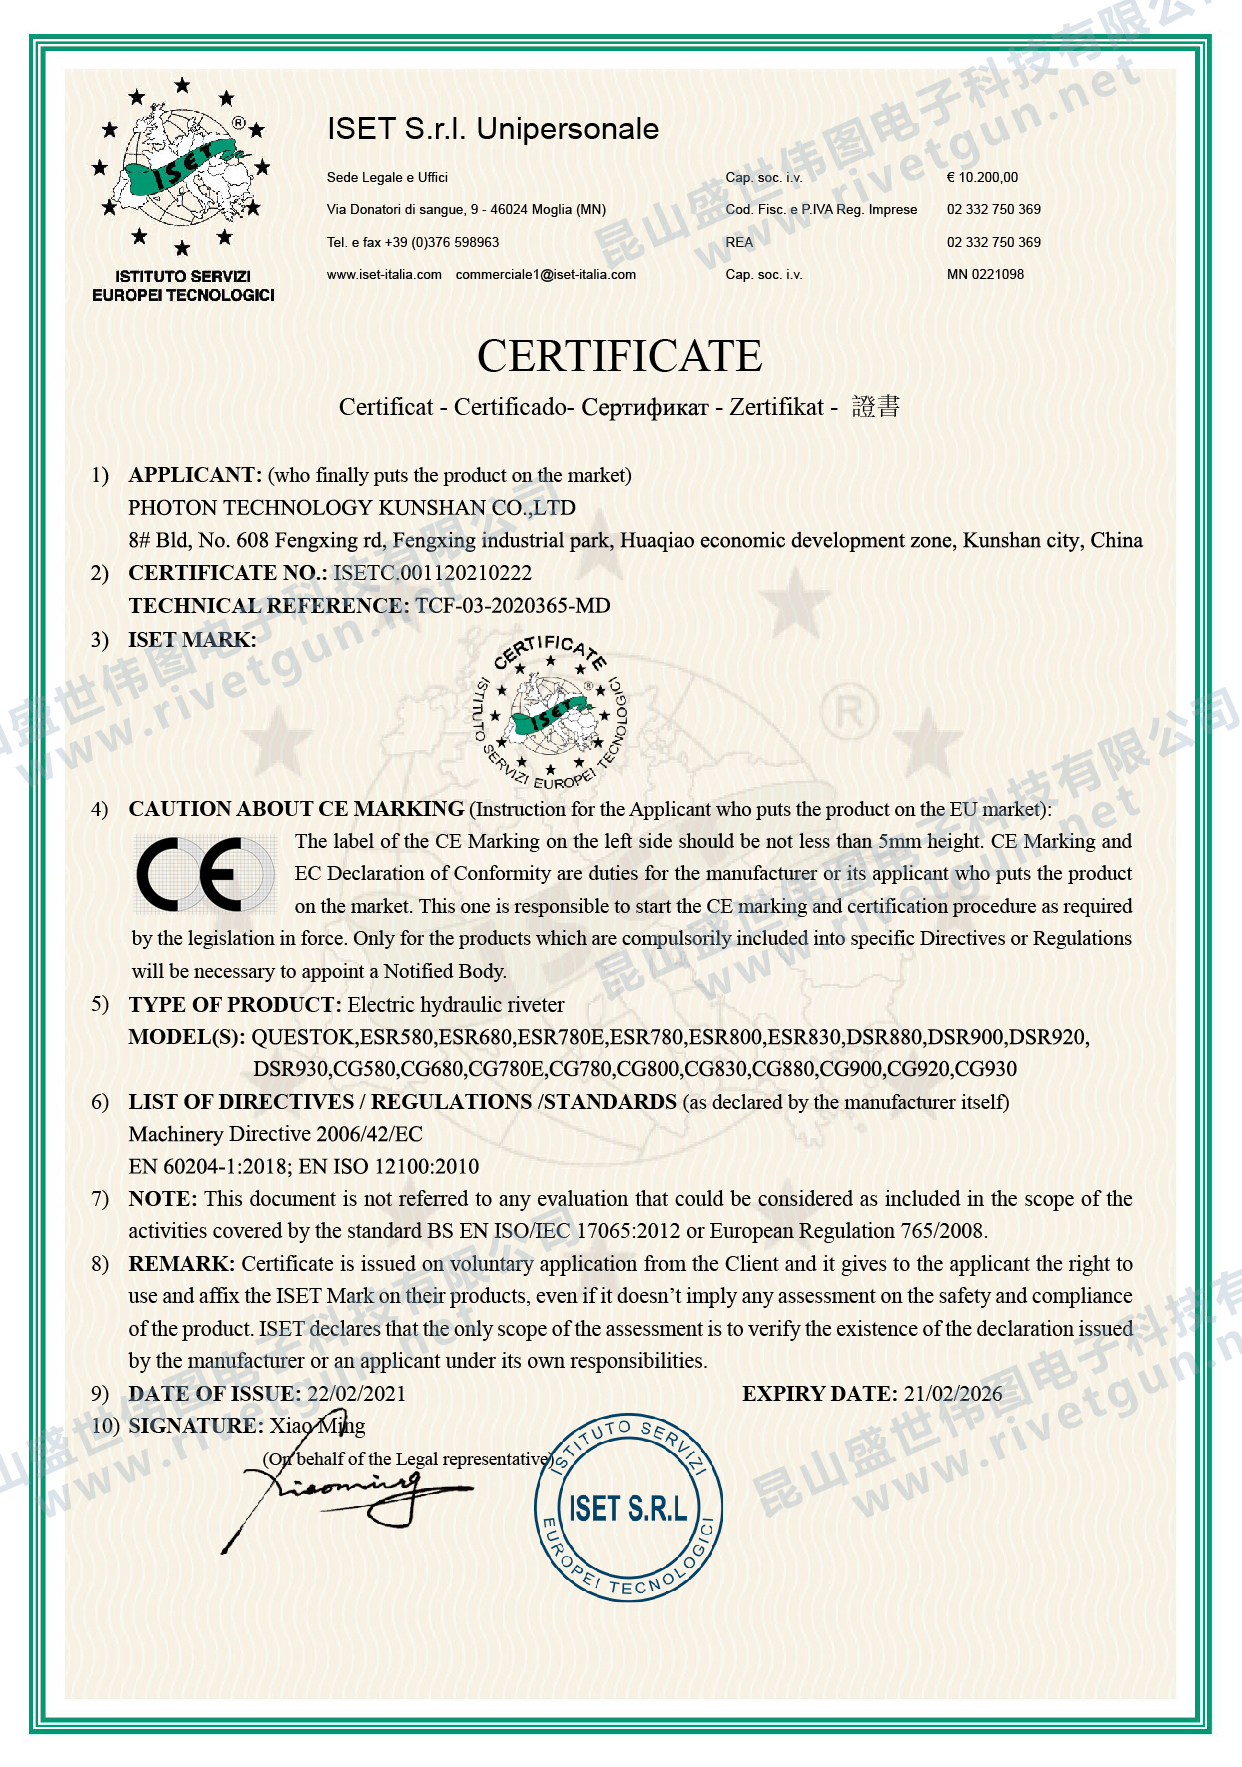
- Check Regulatory Benchmarks: Validate tool specifications against official standard benchmarks, including CE compliance (e.g., CE ISETC.001120210222 and 3N210218.PTK0S25) and certified Material Safety Data Sheets (MSDS).
- Assess Sector Application Standards: Evaluate joint strength against application-specific requirements across HVAC duct fabrication, solar panel bracket mounting, commercial kitchen equipment, or automotive body repair.
Root Cause Evaluation & Technical Dispute Filing
Industrial clinching tools rely on precise mechanical and hydraulic force control to produce clean, single-step rivetless joints. If a delivered unit suffers from erratic stroke repeatability or fails to hit its specified 1–80 kN force threshold, engineering teams must evaluate whether the failure originates from mechanical misalignment, hydraulic pressure loss, or tooling die wear.
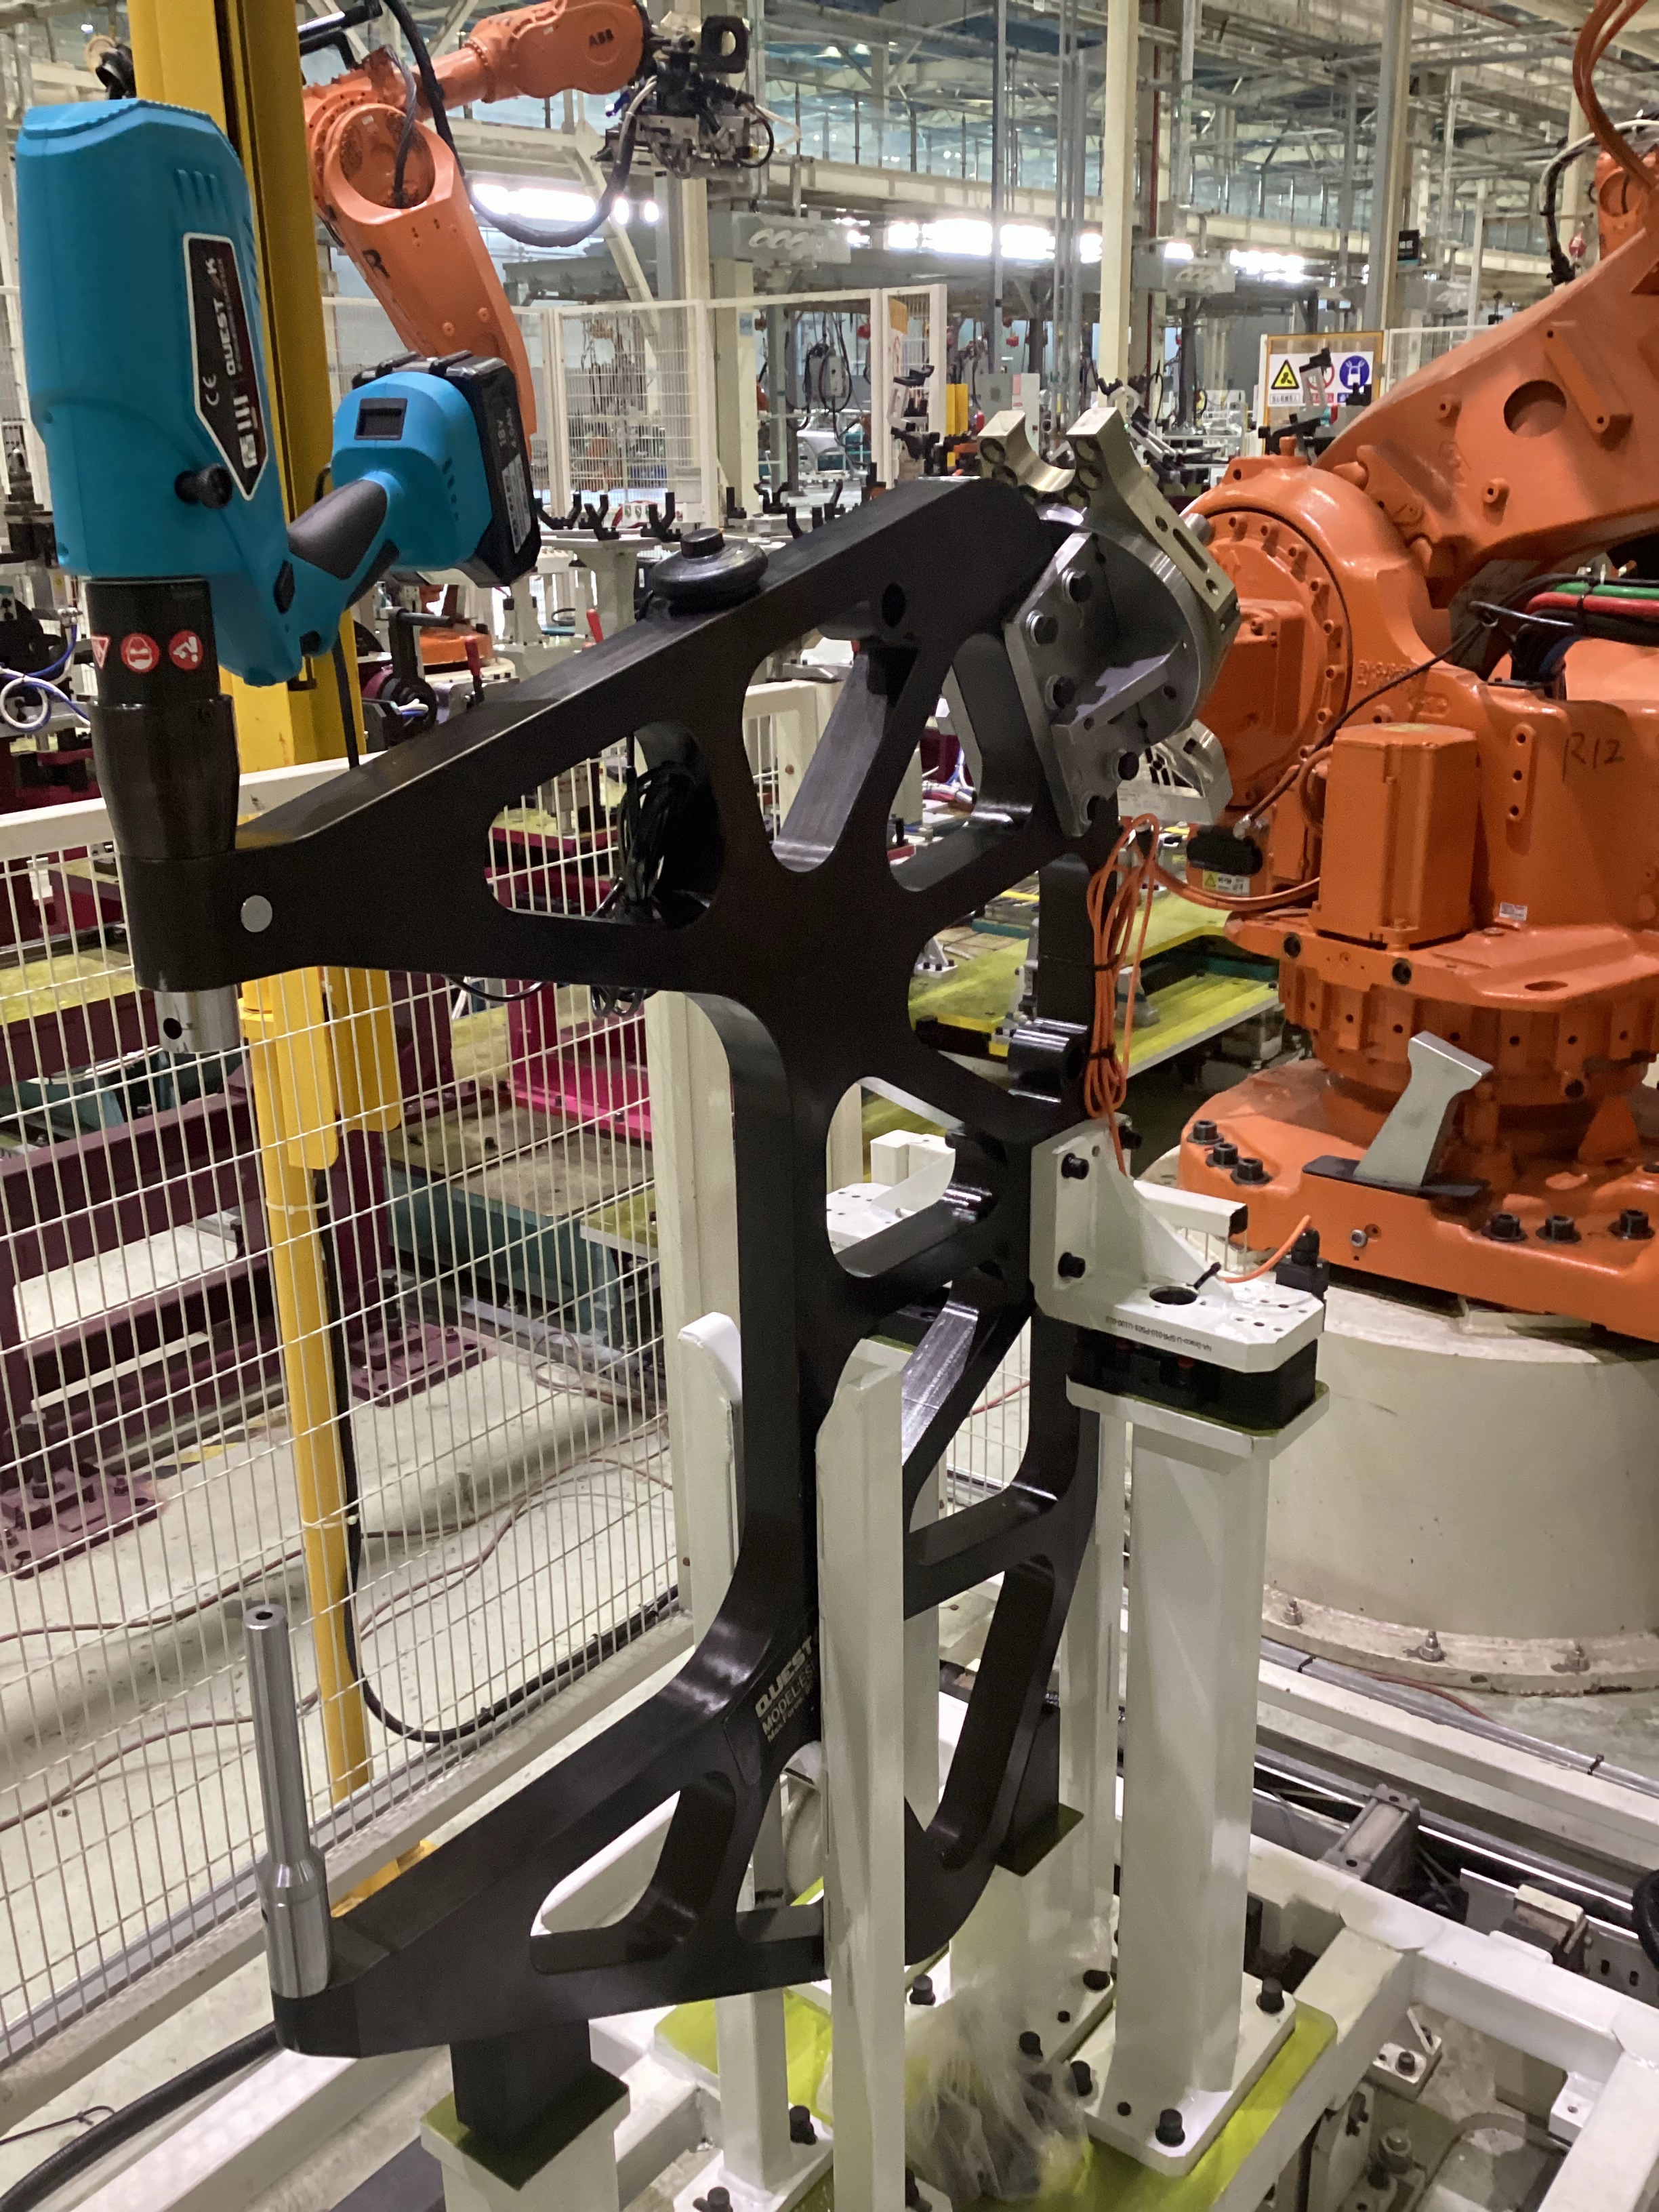
Leading manufacturers like PHOTON TECHNOLOGY KUNSHAN CO.,LTD execute 100% full-stage quality checks—from raw material verification to load testing—capturing operational videos prior to shipping. In high-precision applications like automotive prototype builds for Mercedes Benz, SAIC, or NIO, metallographic analysis and joint peel testing are conducted to ensure continuous operation under stress. Discrepancies between factory test records and received tool condition typically indicate transit damage, seal degradation, or assembly variation.

When presenting technical proof to a supplier, include objective force-measurement data, sheet metal thickness combinations, and die clearance figures. In automated production environments such as Midea control cabinet assembly or CATL and BYD Findreams battery tray manufacturing, rectangular clinching dies must deliver clean joins without post-process polishing or painting. Demonstrating that delivered tools produce metal tearing, burrs, or incomplete button formation provides incontrovertible proof of equipment non-conformance, expediting air-express replacement of spare parts or warranty fulfillment.
Inspection & Resolution Metrics Comparison
| Inspection Parameter | Standard Operational Baseline | Defect Indicator in Shipment | Formal Dispute Action |
|---|---|---|---|
| Hydraulic Force Output | 1–80 kN continuously adjustable force | Pressure drop below calibrated threshold; fluid leakage | Submit digital pressure transducer logs and video evidence |
| Joint Formation Quality | Single-step leak-proof join; zero metal cracking | Sheet metal shearing, die clogging, burr formation | Provide sample metallographic photos and joint failure counts |
| Pre-Shipment Compliance | 100% factory inspection with verified test videos | Missing test data, missing spare parts, damaged seals | Cross-reference invoice against pre-delivery video logs |
| Regulatory Certification | Valid CE (ISETC.001120210222 / 3N210218.PTK0S25) & MSDS | Non-compliant electrical wiring, uncertified hydraulic fluid | Issue technical non-conformance notice based on CE guidelines |
Frequently Asked Questions (FAQ)
What technical evidence is mandatory when filing a clinching tool dispute?
You must provide high-resolution photos of the tool's serial plate, clear video showing operational failure under hydraulic pressure, measured sheet metal thickness data, and serial numbers matched against your packing list.
How quickly should a supplier respond to a technical non-conformance claim?
Professional equipment vendors maintain a maximum 12-hour response window globally. Typical resolution protocols include remote video troubleshooting, rapid air-freight dispatch of replacement spare parts, or full unit returns under warranty terms.
Does CE certification affect the validity of a shipment dispute?
Yes. CE certifications (such as standards ISETC.001120210222 and 3N210218.PTK0S25) establish legally binding safety and functional baselines. Equipment failing to meet these certified criteria provides clear grounds for contractual non-compliance claims.
Final Summary & Recommendations
Prompt documentation and thorough technical verification are the most reliable strategies when disputing poor tool quality. Review contractual terms regarding lead times and warranty coverage—such as standard 3-day lead times for off-the-shelf models or 15-day customization cycles. Establishing clear communication through verified channels guarantees efficient resolution, whether securing immediate spare parts via air express or organizing complete machine returns under warranty. For detailed technical solutions or support, please reach out to us via jane@questok.com.
About Us
Established in 2011, PHOTON TECHNOLOGY KUNSHAN CO.,LTD (brand Questok) operates a 5,000 square meter manufacturing facility staffed by 20 to 50 employees, with R&D teams holding over 10 years of industrial experience. The company specializes in battery-powered hydraulic riveting guns, SPR riveting systems, self-piercing riveting guns, clinching equipment, and fasteners pressing tools, exporting 60% of total output across North America, Europe, South America, Asia, and Australia. Backed by CE certifications (ISETC.001120210222 and 3N210218.PTK0S25) and MSDS documentation, Questok provides bespoke joining solutions for clients including Mercedes Benz, NIO, SAIC, Midea, CATL, and BYD.

REPORT